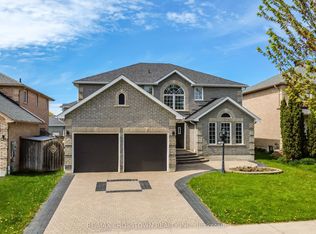
Welcome to 4 Boville Court-where comfort, space, and nature come together to create the perfect year-round retreat. Ideally located just minutes from Horseshoe Valley Resort and Vettä Nordic Spa, this home offers a true escape while keeping everyday conveniences close at hand. With over 2,300 sq ft of beautifully finished living space, this inviting home features 4 spacious bedrooms, 2 full bathrooms, a powder room, and the added convenience of second-floor laundry. A 3-car garage and an expansive driveway provide ample parking for family and guests alike. Set on a quiet court and surrounded by mature trees, the property backs onto peaceful green space-offering privacy, tranquility, and a true connection to nature. Whether you're enjoying a quiet morning coffee or hosting family and friends, this setting makes every moment feel special. Step outside and embrace four-season living at its finest. From skiing and snowshoeing in the winter to hiking, biking, and exploring nearby trails in the warmer months, adventure is always just around the corner at Horseshoe Valley Resort. For moments of relaxation, unwind just minutes away at Vettä Nordic Spa. Everyday essentials are also within easy reach, with groceries and pharmacy services available just minutes away in Craighurst. Whether you're looking for a full-time residence or a peaceful getaway, 4 Boville Court is a place you'll be proud to call home.
New construction
C$892,000
4 Boville Ct, Oro Medonte, ON L0L 2L0
4beds
3baths
Single Family Residence
Built in ----
7,635 Square Feet Lot
$-- Zestimate®
C$--/sqft
C$-- HOA
What's special
Inviting homePowder roomSecond-floor laundryQuiet courtSurrounded by mature trees
- 128 days |
- 17 |
- 1 |
Zillow last checked:
Listing updated:
Listed by:
NORTH 2 SOUTH REALTY
Source: TRREB,MLS®#: S12927128 Originating MLS®#: Toronto Regional Real Estate Board
Originating MLS®#: Toronto Regional Real Estate BoardFacts & features
Interior
Bedrooms & bathrooms
- Bedrooms: 4
- Bathrooms: 3
Primary bedroom
- Description: Primary Bedroom
- Level: Second
- Area: 22.69 Square Meters
- Area source: Other
- Dimensions: 5.48 x 4.14
Bedroom 2
- Description: Bedroom 2
- Level: Second
- Area: 11.13 Square Meters
- Area source: Other
- Dimensions: 3.05 x 3.65
Bedroom 3
- Description: Bedroom 3
- Level: Second
- Area: 14.76 Square Meters
- Area source: Other
- Dimensions: 3.23 x 4.57
Bedroom 4
- Description: Bedroom 4
- Level: Second
- Area: 11.83 Square Meters
- Area source: Other
- Dimensions: 3.53 x 3.35
Breakfast
- Description: Breakfast
- Level: Second
- Area: 12.23 Square Meters
- Area source: Other
- Dimensions: 3.65 x 3.35
Dining room
- Description: Dining Room
- Level: Main
- Area: 18.82 Square Meters
- Area source: Other
- Dimensions: 5.79 x 3.25
Family room
- Description: Family Room
- Level: Main
- Area: 19.43 Square Meters
- Area source: Other
- Dimensions: 5.06 x 3.84
Kitchen
- Description: Kitchen
- Level: Main
- Area: 10.22 Square Meters
- Area source: Other
- Dimensions: 3.05 x 3.35
Living room
- Description: Living Room
- Level: Main
- Area: 18.82 Square Meters
- Area source: Other
- Dimensions: 5.79 x 3.25
Heating
- Forced Air, Gas
Cooling
- Central Air
Appliances
- Included: Instant Hot Water
Features
- Flooring: Carpet Free
- Basement: Full,Walk-Out Access,Partially Finished
- Has fireplace: Yes
Interior area
- Living area range: 2000-2500 null
Property
Parking
- Total spaces: 9
- Parking features: Private, Garage Door Opener
- Has attached garage: Yes
Features
- Stories: 2
- Exterior features: Year Round Living
- Pool features: None
- Has spa: Yes
- Spa features: Hot Tub
- Has view: Yes
- View description: Park/Greenbelt
Lot
- Size: 7,635 Square Feet
- Features: Cul de Sac/Dead End, Park, Skiing, Wooded/Treed, Golf, Irregular Lot
Details
- Parcel number: 740550297
- Other equipment: Sump Pump
Construction
Type & style
- Home type: SingleFamily
- Property subtype: Single Family Residence
Materials
- Vinyl Siding, Stone
- Foundation: Concrete
- Roof: Shingle
Condition
- New Construction
- New construction: Yes
Utilities & green energy
- Sewer: Sewer
Community & HOA
Location
- Region: Oro Medonte
Financial & listing details
- Annual tax amount: C$6,169
- Date on market: 3/27/2026
NORTH 2 SOUTH REALTY
NORTH 2 SOUTH REALTY
By pressing Contact Agent, you agree that the real estate professional identified above may call/text you about your search, which may involve use of automated means and pre-recorded/artificial voices. You don't need to consent as a condition of buying any property, goods, or services. Message/data rates may apply. You also agree to our Terms of Use. Zillow does not endorse any real estate professionals. We may share information about your recent and future site activity with your agent to help them understand what you're looking for in a home.
Price history
Price history is unavailable.
Public tax history
Tax history is unavailable.
Climate risks
Neighborhood: L0L
Nearby schools
GreatSchools rating
No schools nearby
We couldn't find any schools near this home.
- C$969,9004 bd3 ba-- sqft26 Oakmont Ave, Oro Medonte, ON L0L2L0For Sale

- C$929,9004 bd3 ba-- sqft16 Oakmont Ave, Oro Medonte, ON L0L2L0For Sale
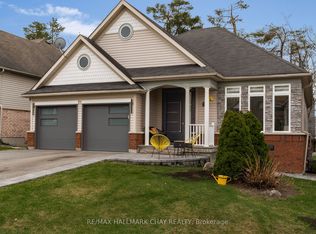
- C$--3 bd5 ba4.6k sqft35 Nordic Trl, Oro Medonte, ON L0L2L0Off Market
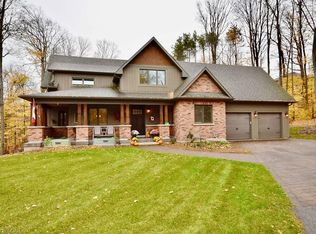
- C$829,0005 bd4 ba-- sqft11 Oakmont Ave, Oro Medonte, ON L0L2L0For Sale
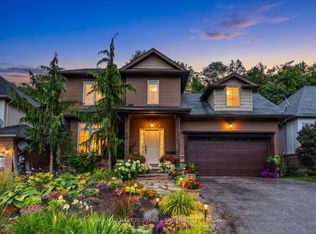
- C$849,9005 bd3 ba-- sqft16 Landscape Dr, Oro Medonte, ON L0L2L0For Sale
- C$--5 bd4 ba-- sqft9 Landscape Dr, Oro Medonte, ON L0L2L0Off Market
- C$--4 bd5 ba-- sqft18 Tanglewood Cres, Oro Medonte, ON L0L2L0Off Market
- C$2,2501 bd1 ba-- sqft90 Highland Dr #2208, Oro Medonte, ON L0L2L0For Rent
Similar homes
- C$899,9994 bd4 ba-- sqft7 Barnyard Trl, Barrie, ON L9J 0Y1For Sale
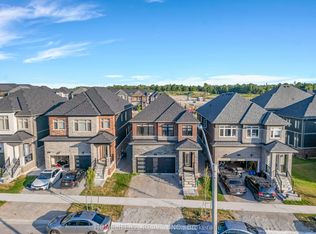 MLS ID #S13604500, HOMELIFE G1 REALTY INC.. TRREB
 - C$869,0004 bd3 ba-- sqft22 Maple Crown Ter, Barrie, ON L4M 7H4For Sale
 MLS ID #S13595570, COLDWELL BANKER THE REAL ESTATE CENTRE. TRREB
 - C$899,9994 bd3 ba-- sqft116 Esther Dr, Barrie, ON L4N 0V5For Sale
 MLS ID #S13172564, RE/MAX CROSSTOWN REALTY INC.. TRREB
 - C$774,9004 bd4 ba-- sqft27 Grand Poplar Ln, Wasaga Beach, ON L9Z 0C7For Sale
 MLS ID #S13616850, EXIT REALTY TRUE NORTH. TRREB
 - C$899,0005 bd4 ba-- sqft141 Bayshore Dr, Ramara, ON L0K 1B0For SaleMLS ID #S13539914, KATE WHITE, Salesperson. TRREB
- C$869,0005 bd3 ba-- sqft274 Edgehill Dr, Barrie, ON L4N 7W9For SaleMLS ID #S13589134, HOMELIFE LANDMARK REALTY INC.. TRREB
- C$834,8885 bd4 ba-- sqft17 Crompton Dr, Barrie, ON L4M 6N1For SaleMLS ID #S13549686, CENTURY 21 B.J. ROTH REALTY LTD., BROKERAGE. TRREB
- C$839,0005 bd3 ba-- sqft68 Grace Cres, Barrie, ON L4N 9S5For SaleMLS ID #S13605212, HOMECOMFORT REALTY INC.. TRREB
- C$899,0005 bd5 ba-- sqft50 Holly Meadow Rd, Barrie, ON L4N 0E3For SaleMLS ID #S13569100, RE/MAX REALTRON REALTY INC.. TRREB
- C$799,0004 bd3 ba-- sqft1 Griffin Gate, Barrie, ON L4M 7G4For SaleMLS ID #S13551202, ROYAL LEPAGE FIRST CONTACT REALTY. TRREB
- C$899,0004 bd4 ba-- sqft34 Bannister Rd, Barrie, ON L9J 0L5For SaleMLS ID #S13417318, SAVE MAX SUPERSTARS. TRREB
- C$939,9004 bd3 ba-- sqft3183 Cove Ave, Innisfil, ON L9S 2K8New ConstructionMLS ID #N13073128, CENTURY 21 B.J. ROTH REALTY LTD.. TRREB
- C$898,0004 bd3 ba-- sqft28 Gemini Dr, Barrie, ON L9J 0P6For SaleMLS ID #S12836200, KELLER WILLIAMS EMPOWERED REALTY. TRREB
- C$799,9004 bd3 ba-- sqft12 Kingsbury Trl, Barrie, ON L9J 0B7For SaleMLS ID #S13605760, HOMELIFE SILVERCITY REALTY INC.. TRREB
- C$919,0003 bd2 ba-- sqft33 Tamarack Trl, Barrie, ON L4N 6M7For SaleMLS ID #S13246472, ROYAL LEPAGE FIRST CONTACT REALTY. TRREB
- C$918,0004 bd4 ba-- sqft64 Lake Cres, Barrie, ON L4N 6A6For SaleMLS ID #S13577232, RE/MAX HALLMARK PEGGY HILL GROUP REALTY. TRREB
- C$849,9004 bd4 ba-- sqft35 Booth Ln, Barrie, ON L4N 0S4For SaleMLS ID #S13460846, HOMELIFE/BAYVIEW REALTY INC.. TRREB
- C$850,0004 bd4 ba-- sqft54 Forest Harbour Pkwy, Tay, ON L0K 2C0For SaleMLS ID #S13220898, RIGHT AT HOME REALTY INC.. TRREB
- C$939,9906 bd3 ba-- sqft8 Downer Cres, Wasaga Beach, ON L9Z 1C2For SaleMLS ID #S12910088, CAPITAL NORTH REALTY CORPORATION. TRREB
- C$749,9994 bd3 ba-- sqft14 Sassafras Rd, Springwater, ON L9X 2C6New ConstructionMLS ID #S13596178, HOMELIFE/MIRACLE REALTY LTD. TRREB
