MULTI-GENERATIONAL LIVING MEETS FOUR-SEASON HORSESHOE VALLEY ADVENTURE! Nearly 2,500 finished sq. ft. is only the beginning, with a finished lower level designed for different stages of life, offering in-law potential with its own kitchen, living space, two bedrooms and a full bath. Add a beautifully finished interior, a garage with a custom bar and a lush treed backyard that feels more like a cottage-country escape than a typical in-town lot. Rich hardwood floors flow through the main living areas, where a gas fireplace anchors the space and sliding doors open to a deck overlooking layers of mature greenery. The kitchen pairs timeless shaker-style cabinetry with stainless steel appliances including a gas stove, a tiled backsplash, generous prep space, and a large island that naturally draws people together. The primary suite includes a walk-in closet and 4-piece ensuite featuring a soaker tub, separate shower, and oversized vanity, while two additional bedrooms complete the upper level. Beautifully landscaped front and back, the property is framed by colourful perennial gardens, natural stone walkways, mature trees, and a backyard that feels tucked into the forest. The garage adds an unexpected bonus with a custom bar, wood ceiling, lounge area, and bug-screened doors, creating a casual hangout spot for evenings with friends. Set in a quiet, friendly Horseshoe Valley neighbourhood near parks, trails, skiing, golf, Horseshoe Resort, Vettä Nordic Spa, Horseshoe Heights P.S. and Simcoe Woods Community Centre, with Barrie, Orillia and Lake Simcoe within easy reach.
For sale
C$829,000
11 Oakmont Ave, Oro Medonte, ON L0L 2L0
5beds
4baths
Single Family Residence
Built in ----
0 Square Feet Lot
$-- Zestimate®
C$--/sqft
C$-- HOA
What's special
Beautifully finished interiorRich hardwood floorsTimeless shaker-style cabinetryTiled backsplashGenerous prep spaceTwo additional bedroomsColourful perennial gardens
- 40 days |
- 14 |
- 1 |
Zillow last checked:
Listing updated:
Listed by:
RE/MAX HALLMARK PEGGY HILL GROUP REALTY
Source: TRREB,MLS®#: S13475644 Originating MLS®#: Toronto Regional Real Estate Board
Originating MLS®#: Toronto Regional Real Estate BoardFacts & features
Interior
Bedrooms & bathrooms
- Bedrooms: 5
- Bathrooms: 4
Primary bedroom
- Level: Second
- Dimensions: 4.69 x 3.51
Bedroom 2
- Level: Second
- Dimensions: 3.35 x 3.19
Bedroom 3
- Level: Second
- Dimensions: 3.36 x 3.27
Bedroom 4
- Level: Basement
- Dimensions: 2.41 x 3.58
Bedroom 5
- Level: Basement
- Dimensions: 2.81 x 2.94
Dining room
- Level: Main
- Dimensions: 3.91 x 3.89
Kitchen
- Level: Main
- Dimensions: 3.34 x 5.17
Kitchen
- Level: Basement
- Dimensions: 3.65 x 2.25
Living room
- Level: Main
- Dimensions: 4.35 x 5.28
Recreation
- Level: Basement
- Dimensions: 6.6 x 4.01
Heating
- Forced Air, Gas
Cooling
- Central Air
Features
- In-Law Capability
- Basement: Full,Finished
- Has fireplace: Yes
- Fireplace features: Natural Gas
Interior area
- Living area range: 1500-2000 null
Video & virtual tour
Property
Parking
- Total spaces: 6
- Parking features: Private Double
- Has garage: Yes
Features
- Stories: 2
- Patio & porch: Deck, Patio, Porch
- Exterior features: Landscaped
- Pool features: None
Lot
- Size: 0 Square Feet
- Features: Golf, School Bus Route, Rectangular Lot
Details
- Parcel number: 740550176
Construction
Type & style
- Home type: SingleFamily
- Property subtype: Single Family Residence
Materials
- Vinyl Siding
- Foundation: Poured Concrete
- Roof: Asphalt Shingle
Utilities & green energy
- Sewer: Sewer
Community & HOA
Location
- Region: Oro Medonte
Financial & listing details
- Annual tax amount: C$4,061
- Date on market: 6/22/2026
RE/MAX HALLMARK PEGGY HILL GROUP REALTY
RE/MAX HALLMARK PEGGY HILL GROUP REALTY
By pressing Contact Agent, you agree that the real estate professional identified above may call/text you about your search, which may involve use of automated means and pre-recorded/artificial voices. You don't need to consent as a condition of buying any property, goods, or services. Message/data rates may apply. You also agree to our Terms of Use. Zillow does not endorse any real estate professionals. We may share information about your recent and future site activity with your agent to help them understand what you're looking for in a home.
Price history
Price history is unavailable.
Public tax history
Tax history is unavailable.
Climate risks
Neighborhood: L0L
Nearby schools
GreatSchools rating
No schools nearby
We couldn't find any schools near this home.
- C$929,9004 bd3 ba-- sqft16 Oakmont Ave, Oro Medonte, ON L0L2L0For Sale
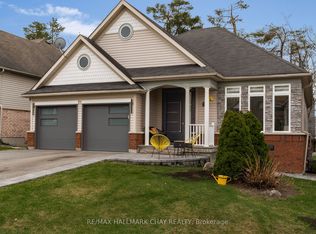
- C$--4 bd5 ba-- sqft18 Tanglewood Cres, Oro Medonte, ON L0L2L0Off Market
- C$969,9004 bd3 ba-- sqft26 Oakmont Ave, Oro Medonte, ON L0L2L0For Sale

- C$849,9005 bd3 ba-- sqft16 Landscape Dr, Oro Medonte, ON L0L2L0For Sale

- C$--5 bd4 ba-- sqft9 Landscape Dr, Oro Medonte, ON L0L2L0Off Market
- C$1,099,0005 bd2 ba-- sqft97 Highland Dr, Oro Medonte, ON L0L2L0For Sale
- C$2,2501 bd1 ba-- sqft90 Highland Dr #2208, Oro Medonte, ON L0L2L0For Rent
- C$429,9002 bd2 ba-- sqft90 Highland Dr #2244/45, Oro Medonte, ON L0L2L0For Sale
Similar homes
- C$1,189,0004 bd3 ba-- sqft1440 2nd Line N, Oro Medonte, ON L0L 2L0For Sale
 MLS ID #S13611426, RE/MAX HALLMARK CHAY REALTY. TRREB
 - C$799,9993 bd2 ba-- sqft2447 Ridge Rd W, Oro Medonte, ON L0L 2L0For Sale
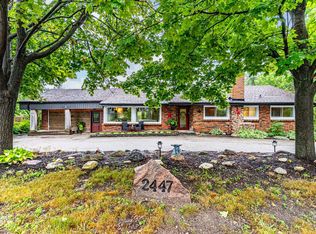 MLS ID #S13193038, RE/MAX HALLMARK PEGGY HILL GROUP REALTY. TRREB
 - C$799,9996 bd4 ba-- sqft196 Sproule Dr, Barrie, ON L4N 0N4For Sale
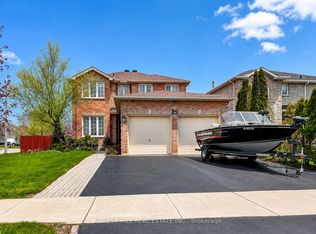 MLS ID #S13622212, FOREST HILL REAL ESTATE INC.. TRREB
 - C$849,9004 bd3 ba-- sqft386 Peter St N, Orillia, ON L3V 5A7For Sale
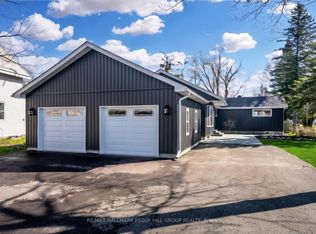 MLS ID #S13616160, RE/MAX HALLMARK PEGGY HILL GROUP REALTY. TRREB
 - C$784,9004 bd4 ba-- sqft16 Blackbird Ln, Barrie, ON L4N 0Z1For SaleMLS ID #S13612158, RE/MAX HALLMARK PEGGY HILL GROUP REALTY. TRREB
- C$759,0005 bd4 ba-- sqft255 Pringle Dr, Barrie, ON L4N 0P4For SaleMLS ID #S13625384, SUTTON GROUP INCENTIVE REALTY INC.. TRREB
- C$675,0004 bd5 ba-- sqft468 Grove St E, Barrie, ON L4M 5W3For SaleMLS ID #S13626806, RE/MAX HALLMARK PEGGY HILL GROUP REALTY. TRREB
- C$849,0006 bd4 ba-- sqft240 Hickling Trl, Barrie, ON L4M 5W5For SaleMLS ID #S13243650, PARKER COULTER REALTY BROKERAGE INC.. TRREB
- C$859,9003 bd3 ba-- sqft619 Glen Cedar Cres, Innisfil, ON L9S 2J4For SaleMLS ID #N13617914, ROYAL LEPAGE REAL ESTATE SERVICES LTD.. TRREB
- C$849,9005 bd3 ba-- sqft2228 Margs Ln, Innisfil, ON L9S 2E2For SaleMLS ID #N13505608, PARKER COULTER REALTY BROKERAGE INC.. TRREB
- C$995,0005 bd3 ba-- sqft12 Mariposa Cres, Oro Medonte, ON L0L 1T0For SaleMLS ID #S13543306, PARKER COULTER REALTY BROKERAGE INC.. TRREB
- C$819,0003 bd3 ba-- sqft79 King Rd, Tay, ON L0K 2C0For SaleMLS ID #S13597068, Buy The Shores of Georgian Bay Realty Inc.. TRREB
- C$899,0003 bd2 ba-- sqft10 Springhome Rd, Oro Medonte, ON L0L 1T0For SaleMLS ID #S13449076, SUTTON GROUP INCENTIVE REALTY INC.. TRREB
- C$899,0005 bd4 ba-- sqft35 Benjamin Ln, Barrie, ON L4N 0S2For SaleMLS ID #S13544248, RE/MAX HALLMARK PEGGY HILL GROUP REALTY. TRREB
- C$879,9004 bd2 ba-- sqft49 Belcourt Ave, Barrie, ON L4M 4E5For SaleMLS ID #S13458886, ROYAL LEPAGE REAL ESTATE SERVICES LTD.. TRREB
- C$849,9004 bd2 ba-- sqft6063 Vasey Rd, Tay, ON L0L 1P0For SaleMLS ID #S13565532, RE/MAX HALLMARK PEGGY HILL GROUP REALTY. TRREB
- C$895,0004 bd3 ba-- sqft48 Alfred St, Barrie, ON L4N 3M3For SaleMLS ID #S13447610, SUTTON GROUP INCENTIVE REALTY INC.. TRREB
- C$849,9004 bd4 ba-- sqft35 Booth Ln, Barrie, ON L4N 0S4For SaleMLS ID #S13460846, HOMELIFE/BAYVIEW REALTY INC.. TRREB
- C$825,0005 bd2 ba-- sqft7 Coles Ct, Wasaga Beach, ON L9Z 1H5For SaleMLS ID #S13559026, Royal LePage Locations North. TRREB
- C$879,9004 bd3 ba-- sqft61 Maclaren Ave, Barrie, ON L4N 5T4For SaleMLS ID #S13557270, RE/MAX HALLMARK PEGGY HILL GROUP REALTY. TRREB
