Welcome to the dream home you've been searching for! This inviting 4 Bedroom, 3 bathroom bungalow offering open concept floor plan and versatile walk-out basement. Nestled on a private 1.2 acre lot in sought after rural Oro-Medonte. This well maintained home combines thoughtful living spaces ideal for family life or entertaining with a peaceful country setting, while remaining conveniently close to amenities, ski trails and Vetta Spa. The main floor features a stunning kitchen, new showpiece fireplace and main floor laundry for everyday convenience. A oversized double car garage that can be accessed from inside provides secure parking and ample storage. Downstairs provides endless options by providing a 2nd kitchen, living room, good size bedroom and bathroom - perfect as a secondary suite, or guest retreat. Step outside to enjoy expansive grounds and the relaxing hot tub and newly extended deck perfect for your summer BBQ. Sprinkler system for low maintenance lawn care. A wonderful opportunity to enjoy space, privacy and lifestyle in the country. * Other updates include new laminate floors in the basement, front interlock walkway, painted exterior brick, french doors in dining area, laundry room door, glass railing/deck extension. Plans available for 40x22 detached shop.*
For sale
C$1,189,000
1440 2nd Line N, Oro Medonte, ON L0L 2L0
4beds
3baths
Single Family Residence
Built in ----
1 Square Feet Lot
$-- Zestimate®
C$--/sqft
C$-- HOA
What's special
Open concept floor planVersatile walk-out basementStunning kitchenNew showpiece fireplaceExpansive groundsRelaxing hot tubFront interlock walkway
- 30 days |
- 18 |
- 2 |
Zillow last checked:
Listing updated:
Listed by:
RE/MAX HALLMARK CHAY REALTY
Source: TRREB,MLS®#: S13611426 Originating MLS®#: Toronto Regional Real Estate Board
Originating MLS®#: Toronto Regional Real Estate BoardFacts & features
Interior
Bedrooms & bathrooms
- Bedrooms: 4
- Bathrooms: 3
Primary bedroom
- Level: Main
- Dimensions: 5.49 x 4.27
Bedroom 2
- Level: Main
- Dimensions: 3.66 x 3.2
Bedroom 3
- Level: Main
- Dimensions: 3.66 x 3.1
Bedroom 4
- Level: Lower
- Dimensions: 4.11 x 3.81
Breakfast
- Level: Main
- Dimensions: 3.66 x 2.44
Family room
- Level: Lower
- Dimensions: 6.4 x 3.66
Kitchen
- Level: Main
- Dimensions: 4.27 x 3.66
Kitchen
- Level: Lower
- Dimensions: 4.88 x 4.27
Laundry
- Level: Main
- Dimensions: 3.66 x 2.44
Living room
- Level: Main
- Dimensions: 4.88 x 4.27
Office
- Level: Lower
- Dimensions: 3.66 x 2.44
Heating
- Forced Air, Propane
Cooling
- Central Air
Appliances
- Included: Water Heater Owned
Features
- In-Law Capability, Primary Bedroom - Main Floor
- Flooring: Carpet Free
- Basement: Finished with Walk-Out
- Has fireplace: Yes
- Fireplace features: Electric
Interior area
- Living area range: 1500-2000 null
Video & virtual tour
Property
Parking
- Total spaces: 10
- Parking features: Garage
- Has garage: Yes
Features
- Pool features: None
Lot
- Size: 1 Square Feet
- Features: Beach, Golf, Hospital, School, Skiing, Place Of Worship
Details
- Parcel number: 585430073
Construction
Type & style
- Home type: SingleFamily
- Architectural style: Bungalow
- Property subtype: Single Family Residence
Materials
- Brick
- Foundation: Concrete
- Roof: Asphalt Shingle
Utilities & green energy
- Sewer: Septic
Community & HOA
Location
- Region: Oro Medonte
Financial & listing details
- Annual tax amount: C$5,209
- Date on market: 7/28/2026
Price history
Price history is unavailable.
Public tax history
Tax history is unavailable.
Climate risks
Neighborhood: L0L
Nearby schools
GreatSchools rating
No schools nearby
We couldn't find any schools near this home.
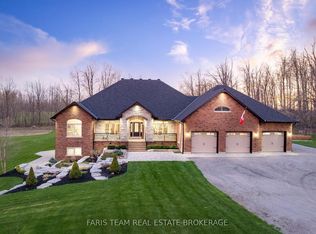
- C$3,699,9996 bd5 ba-- sqft1450 3rd Line N, Oro Medonte, ON L0L2L0For Sale
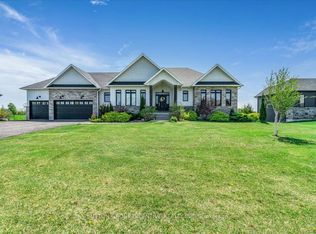
- C$1,599,0004 bd3 ba-- sqft3 Best Ct, Oro Medonte, ON L0L2L0For Sale
- C$1,599,0004 bd4 ba-- sqft6 Caldwell Dr, Oro Medonte, ON L0L2L0For Sale

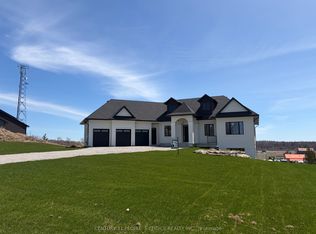
- C$1,799,9005 bd5 ba-- sqft11 Caldwell Dr, Oro Medonte, ON L0L2L0New Construction
- C$695,000-- sqft9 Caldwell Dr, Oro Medonte, ON L0L2L0Lot/Land
- C$1,599,9994 bd4 ba-- sqft15 Caldwell Dr, Oro Medonte, ON L0L2L0For Sale
- C$2,295,0005 bd5 ba-- sqft1304 Bass Lake Side Rd W, Oro Medonte, ON L0L2L0For Sale
- C$892,0004 bd3 ba-- sqft4 Boville Ct, Oro Medonte, ON L0L2L0New Construction
Similar homes
- C$978,0004 bd2 ba-- sqft15 Birch Grove Dr, Oro Medonte, ON L4M 4Y8For Sale
 MLS ID #S13709216, HOMELIFE/BAYVIEW REALTY INC.. TRREB
 - C$1,075,0004 bd4 ba-- sqft28 Boyd Cres, Oro Medonte, ON L0K 1N0For Sale
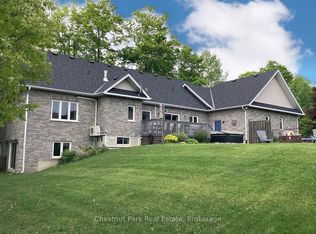 MLS ID #S13706164, Chestnut Park Real Estate. TRREB
 - C$1,275,0006 bd4 ba-- sqft2029 Elana Dr, Severn, ON L3V 0C1For Sale
 MLS ID #S13709406, Royal LePage Lakes Of Muskoka Realty. TRREB
 - C$975,0005 bd4 ba-- sqft164 Cheltenham Rd, Barrie, ON L4M 6S5For Sale
 Century 21 Canada
 - C$829,0005 bd4 ba-- sqft11 Oakmont Ave, Oro Medonte, ON L0L 2L0For SaleMLS ID #S13475644, RE/MAX HALLMARK PEGGY HILL GROUP REALTY. TRREB
- C$1,049,9004 bd3 ba-- sqft40 Varden Ave, Barrie, ON L4M 4P8For SaleMLS ID #S13632760, SUTTON GROUP INCENTIVE REALTY INC.. TRREB
- C$995,0005 bd3 ba-- sqft12 Mariposa Cres, Oro Medonte, ON L0L 1T0For SaleMLS ID #S13543306, PARKER COULTER REALTY BROKERAGE INC.. TRREB
- C$975,0004 bd3 ba-- sqft365 Codrington St, Barrie, ON L4M 1S9For SaleMLS ID #S13598778, RE/MAX HALLMARK CHAY REALTY. TRREB
- C$1,199,0005 bd4 ba-- sqft26 Marks Rd, Springwater, ON L9X 0S5For SaleMLS ID #S13500164, ROYAL LEPAGE SIGNATURE REALTY. TRREB
- C$1,050,0004 bd3 ba-- sqft7697 County Road 56, Essa, ON L0M 1T0For SaleMLS ID #N13634028, FARIS TEAM REAL ESTATE. TRREB
- C$1,450,0004 bd4 ba-- sqft2 Mills Cir, Springwater, ON L9X 0J7For SaleMLS ID #S13636370, RE/MAX HALLMARK PEGGY HILL GROUP REALTY. TRREB
- C$1,060,0004 bd3 ba-- sqft17 Counsellor Ter, Barrie, ON L4M 7H1For SaleMLS ID #S13439160, RE/MAX CROSSTOWN REALTY INC.. TRREB
- C$1,199,9003 bd2 ba-- sqft2473 Ronald Rd, Springwater, ON L9X 1H5For SaleMLS ID #S13153340, RE/MAX HALLMARK CHAY REALTY. TRREB
- C$1,299,0004 bd4 ba-- sqft4936 Vasey Rd, Tay, ON L4R 4K3For SaleMLS ID #S12932916, RE/MAX HALLMARK CHAY REALTY. TRREB
- C$999,9003 bd3 ba-- sqft3744 Wainman Line, Severn, ON L3V 0Z5For SaleMLS ID #S13676840, RE/MAX REALTRON REALTY INC.. TRREB
- C$769,9994 bd2 ba-- sqft2 Hewitt Pl, Barrie, ON L4M 7B4For SaleMLS ID #S13665542, SUTTON GROUP INCENTIVE REALTY INC.. TRREB
- C$1,375,0005 bd5 ba-- sqft1573 County Road 6 Rd S, Springwater, ON L0L 1P0For SaleMLS ID #S13484288, RE/MAX HALLMARK CHAY REALTY. TRREB
- C$749,0004 bd3 ba-- sqft42 Farmstead Cres, Barrie, ON L4N 8S1For SaleMLS ID #S13716836, CENTURY 21 B.J. ROTH REALTY LTD., BROKERAGE. TRREB
- C$819,9004 bd1 ba-- sqft6 Rosemarie Dr, Oro Medonte, ON L0L 1T0For SaleMLS ID #S13640898, RE/MAX HALLMARK PEGGY HILL GROUP REALTY. TRREB
- C$920,0004 bd4 ba-- sqft16 Frontier Ave, Orillia, ON L3V 7S8For SaleMLS ID #S13710710, Century 21 B.J. Roth Realty Ltd.. TRREB
