Top 5 Reasons You Will Love This Home: 1) Set on just over one acre along a quiet dead-end road in the prestigious Simcoe Estates community of Oro-Medonte, this property delivers exceptional privacy with a serene backyard setting and convenient access to Highway 400, Craighurst, Horseshoe Resort, and Vettä Spa 2) Open-concept bungalow showcasing vaulted ceilings and a custom stone fireplace in the family room, creating a warm and welcoming main living area across 2,106 above grade square feet 3) Large windows throughout the home fill the well-maintained interior with abundant natural light, creating a bright and inviting space suited to a variety of lifestyles 4) Partially finished basement providing additional living space with direct access to the garage, offering everyday convenience and excellent potential for future expansion 5) Thoughtfully designed layout featuring a main level office that can easily be converted into an additional bedroom, providing exceptional flexibility for growing families or those looking to downsize without compromising on space or privacy. 2,106 above grade sq.ft. plus a partially finished basement.
For sale
C$1,399,900
10 Green Mountain Ct, Oro Medonte, ON L0L 2L0
2beds
3baths
Single Family Residence
Built in ----
1.2 Acres Lot
$-- Zestimate®
C$--/sqft
C$-- HOA
What's special
Just over one acreQuiet dead-end roadExceptional privacySerene backyard settingOpen-concept bungalowVaulted ceilingsAbundant natural light
- 1 day |
- 9 |
- 0 |
Zillow last checked:
Listing updated:
Listed by:
FARIS TEAM REAL ESTATE
Source: TRREB,MLS®#: S13653652 Originating MLS®#: Toronto Regional Real Estate Board
Originating MLS®#: Toronto Regional Real Estate BoardFacts & features
Interior
Bedrooms & bathrooms
- Bedrooms: 2
- Bathrooms: 3
Primary bedroom
- Level: Main
- Dimensions: 5.54 x 3.96
Bedroom
- Level: Main
- Dimensions: 3.53 x 3.35
Dining room
- Level: Main
- Dimensions: 5.96 x 5.54
Family room
- Level: Main
- Dimensions: 5.54 x 4.19
Kitchen
- Level: Main
- Dimensions: 3.64 x 3.09
Laundry
- Level: Main
- Dimensions: 3.67 x 2.16
Living room
- Level: Main
- Dimensions: 4.55 x 3.79
Office
- Level: Main
- Dimensions: 3.36 x 2.97
Recreation
- Level: Basement
- Dimensions: 8.05 x 4.65
Sunroom
- Level: Main
- Dimensions: 2.94 x 2.63
Heating
- Forced Air, Gas
Cooling
- Central Air
Features
- None
- Basement: Partially Finished,Full,Separate Entrance
- Has fireplace: Yes
- Fireplace features: Natural Gas
Interior area
- Living area range: 2000-2500 null
Video & virtual tour
Property
Parking
- Total spaces: 10
- Parking features: Private Double
- Has garage: Yes
Features
- Patio & porch: Deck, Patio
- Pool features: None
Lot
- Size: 1.2 Acres
- Features: Irregular Lot
Details
- Additional structures: Garden Shed
- Parcel number: 585340110
Construction
Type & style
- Home type: SingleFamily
- Architectural style: Bungalow
- Property subtype: Single Family Residence
Materials
- Brick
- Foundation: Poured Concrete
- Roof: Asphalt Shingle
Utilities & green energy
- Sewer: Septic
- Water: Drilled Well
Community & HOA
Location
- Region: Oro Medonte
Financial & listing details
- Annual tax amount: C$5,780
- Date on market: 8/8/2026
F
FARIS TEAM REAL ESTATE
By pressing Contact Agent, you agree that the real estate professional identified above may call/text you about your search, which may involve use of automated means and pre-recorded/artificial voices. You don't need to consent as a condition of buying any property, goods, or services. Message/data rates may apply. You also agree to our Terms of Use. Zillow does not endorse any real estate professionals. We may share information about your recent and future site activity with your agent to help them understand what you're looking for in a home.
Price history
Price history is unavailable.
Public tax history
Tax history is unavailable.
Climate risks
Neighborhood: L0L
Nearby schools
GreatSchools rating
No schools nearby
We couldn't find any schools near this home.
- C$1,275,0004 bd3 ba-- sqft6 Maplehill Dr, Oro Medonte, ON L0L2L0For Sale
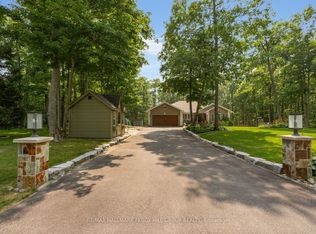
- C$1,275,0004 bd3 ba-- sqft24 Woodland Cres, Oro Medonte, ON L4M4Y8For Sale

- C$1,249,9996 bd4 ba-- sqft11 Woodland Cres, Oro Medonte, ON L4M4Y8For Sale
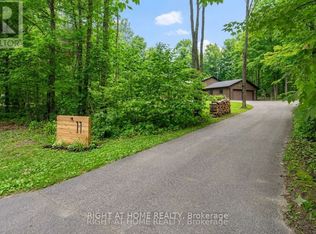
- C$1,500,0004 bd3 ba2.3k sqft5 Maple Ridge Rd, Oro Medonte, ON L0L2L0Sold
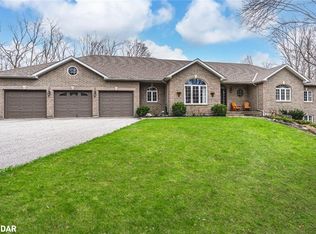
- C$769,9002 bd3 ba-- sqft3514 Penetanguishene Rd, Oro Medonte, ON L4M4Y8For Sale
- C$892,0004 bd3 ba-- sqft4 Boville Ct, Oro Medonte, ON L0L2L0New Construction
- C$849,9005 bd3 ba-- sqft16 Landscape Dr, Oro Medonte, ON L0L2L0For Sale
- C$--5 bd4 ba-- sqft9 Landscape Dr, Oro Medonte, ON L0L2L0Off Market
Similar homes
- C$1,275,0004 bd3 ba-- sqft24 Woodland Cres, Oro Medonte, ON L4M 4Y8For SaleMLS ID #S13649914, RE/MAX HALLMARK CHAY REALTY. TRREB
- C$1,362,0004 bd3 ba-- sqft3 Nordic Trl, Oro Medonte, ON L0L 2L0For Sale
 MLS ID #S13465652, RE/MAX HALLMARK CHAY REALTY. TRREB
 - C$1,399,9003 bd3 ba-- sqft5395 8th Line N, Oro Medonte, ON L0K 1N0For Sale
 MLS ID #S13441562, FARIS TEAM REAL ESTATE. TRREB
 - C$1,199,9003 bd3 ba-- sqft16 Chestnut Ln, Oro Medonte, ON L0L 2L0For Sale
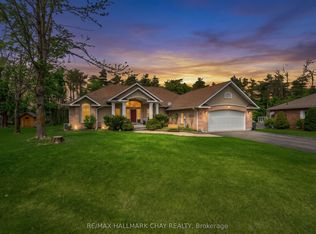 MLS ID #S13457076, RE/MAX HALLMARK CHAY REALTY. TRREB
 - C$1,399,5003 bd4 ba-- sqft26 Paddy Dunns Cir, Springwater, ON L9X 0T1For SaleMLS ID #S13522490, ROYAL LEPAGE FIRST CONTACT REALTY. TRREB
- C$1,525,0005 bd4 ba-- sqft1555 Baseline Rd S, Tiny, ON L0L 2T0For SaleMLS ID #S13635268, FARIS TEAM REAL ESTATE. TRREB
- C$849,9005 bd3 ba-- sqft16 Landscape Dr, Oro Medonte, ON L0L 2L0For SaleMLS ID #S13577476, FARIS TEAM REAL ESTATE. TRREB
- C$1,150,0004 bd4 ba-- sqft57 Highland Dr, Oro Medonte, ON L0L 2L0For SaleMLS ID #S13219996, RIGHT AT HOME REALTY INC.. TRREB
- C$938,0003 bd3 ba-- sqft32 Valleycrest Dr, Oro Medonte, ON L0L 2L0For SaleMLS ID #S13157392, RE/MAX HALLMARK CHAY REALTY. TRREB
- C$1,450,0005 bd4 ba-- sqft32 Cairns Blvd, Springwater, ON L9X 0N8For SaleMLS ID #S13176862, FARIS TEAM REAL ESTATE. TRREB
- C$1,599,0004 bd3 ba-- sqft4 Mills Cir, Springwater, ON L9X 0J7For SaleMLS ID #S13489086, FARIS TEAM REAL ESTATE. TRREB
- C$1,190,0003 bd3 ba-- sqft4 Diamond Valley Dr, Oro Medonte, ON L0L 2E0For SaleMLS ID #S13467394, FARIS TEAM REAL ESTATE. TRREB
- C$769,9002 bd3 ba-- sqft3514 Penetanguishene Rd, Oro Medonte, ON L4M 4Y8For SaleMLS ID #S13146568, KELLER WILLIAMS EXPERIENCE REALTY. TRREB
- C$1,149,0004 bd2 ba-- sqft1467 Cunningham Cres, Severn, ON L3V 7E1For SaleMLS ID #S13649480, FARIS TEAM REAL ESTATE. TRREB
- C$1,795,0005 bd4 ba-- sqft2122 Fern Glen Ct, Severn, ON L3V 0E8For SaleMLS ID #S13643568, FARIS TEAM REAL ESTATE. TRREB
- C$724,9003 bd2 ba-- sqft1008 Rainbow Valley Rd W, Springwater, ON L0L 2K0For SaleMLS ID #S13622420, FARIS TEAM REAL ESTATE. TRREB
- C$1,539,9003 bd3 ba-- sqft127 Shoreline Dr, Oro Medonte, ON L0L 1T0For SaleMLS ID #S13490490, KELLER WILLIAMS EXPERIENCE REALTY. TRREB
- C$1,399,9003 bd3 ba-- sqft2087 Rumney Rd, Tay, ON L4R 4K3For SaleMLS ID #S13561720, FARIS TEAM REAL ESTATE. TRREB
- C$1,199,0004 bd3 ba-- sqft27 Rosewood Ave, Springwater, ON L9X 0P5For SaleMLS ID #S13121912, Keller Williams Experience Realty. TRREB
- C$1,195,0003 bd4 ba-- sqft1765 Flos Cres #4-W, Springwater, ON L0L 1P0For SaleMLS ID #S13611728, FARIS TEAM REAL ESTATE. TRREB
