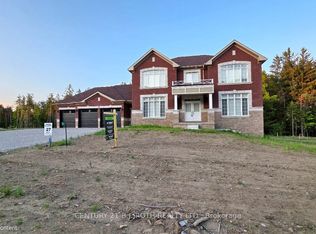
Welcome to 3514 Penetanguishene Rd in Oro-Medonte, a beautifully maintained bungalow offering exceptional privacy on nearly an acre of land with no rear neighbors. The main level features a bright eat-in kitchen, a dining area with deck access, and a primary suite with hardwood floors, His & Hers closets, a 3-piece ensuite, and main-floor laundry. Downstairs, the fully finished walkout basement expands your living space with a second bedroom boasting a cozy gas fireplace, a 3-piece bathroom, a den, a recreation room, and abundant storage-ideal for houseguests or a home office. Complete with a metal roof and a natural gas BBQ hookup, this peaceful rental offers perfect country living just minutes from skiing, Barrie, Orillia, and Highway 400 for an easy commute. Tenant Is Responsible For Utilities And Content Insurance. Prospective tenants are required to supply rental application, credit check, employment letter and 2 reference letters.
IDX information is provided exclusively for consumers' personal, non-commercial use, that it may not be used for any purpose other than to identify prospective properties consumers may be interested in purchasing, and that data is deemed reliable but is not guaranteed accurate by the MLS .
House for rent
C$3,000/moFees may apply
3514 Penetanguishene Rd, Oro Medonte, ON L4M 4Y8
2beds
Price may not include required fees and charges. Learn more|
Singlefamily
Available now
Air conditioner, central air
In-suite laundry laundry
17 Parking spaces parking
Central, forced air, natural gas
What's special
Beautifully maintained bungalowBright eat-in kitchenHis and hers closetsMain-floor laundryFully finished walkout basementRecreation roomAbundant storage
- 6 days |
- -- |
- -- |
Zillow last checked:
Listing updated:
Travel times

Let’s turn your rent into credit progress
Build credit history with every on-time payment and get credit for the payment you’re already making.
Facts & features
Interior
Bedrooms & bathrooms
- Bedrooms: 2
- Bathrooms: 3
- Full bathrooms: 3
Heating
- Central, Forced Air, Natural Gas
Cooling
- Air Conditioner, Central Air
Appliances
- Included: Water Heater Owned
- Laundry: In-Suite Laundry
Features
- Primary Bedroom - Main Floor
- Flooring: Carpet Free
- Has basement: Yes
- Has fireplace: Yes
Property
Parking
- Total spaces: 17
- Parking features: Driveway, Private
- Details: Contact manager
Features
- Exterior features: Basement, Campground, Primary Bedroom - Main Floor, School, School Bus Route, Wooded/Treed
- Pool features: Contact manager
- Has view: Yes
- View description: Trees/Woods
Lot
- Features: Landscaped, Private, Rectangular Lot
Details
- Parcel number: 583650070
Construction
Type & style
- Home type: SingleFamily
- Architectural style: Bungalow
- Property subtype: SingleFamily
Materials
- Roof: Metal
Community & HOA
Community
- Features: Golf
HOA
- Amenities included: Laundry, Parking
Location
- Region: Oro Medonte
Financial & listing details
- Lease term: Contact For Details
Nearby apartments for rent


Price history
Price history is unavailable.
Neighborhood: L4M
Nearby schools
GreatSchools rating
No schools nearby
We couldn't find any schools near this home.