Welcome To Your Private Retreat In The Heart Of Nature. Situated On 8.06 Acres Of Complete Privacy, This Almost 2,500 Sq. Ft. Bungalow Offers An Incredible Blend Of Space, Versatility, And Charm. With 5 Bedrooms And 4 Bathrooms, The Home Is Ideal For Families Of All Sizes, Multi-Generational Living, Or Those Looking For A Peaceful Escape Without Compromising On Comfort. A Highlight Of This Property Is The 2017 Extension, Which Was Thoughtfully Designed With Future Flexibility In Mind. This Wing Of The Home Features Two Bedrooms, A Full 3-Piece Bathroom, And Its Own Family Room Perfect For Creating An In-Law Suite. Plumbing Is Already Installed Along The Bathroom Wall For A Future Kitchen, And Theres A Rough-In For Separate Laundry Tucked Into The Walk-In Closet. Whether You Envision Private Space For Extended Family, An Income-Generating Suite, Or Simply Extra Room To Grow, The Possibilities Here Are Endless.The Interior Of The Home Is Bright, Spacious, And Inviting. Wrap-Around Windows Fill The Living Spaces With Natural Light While Framing Breathtaking Views Of The Surrounding Forest. Every Angle Draws You To The Outdoors, Creating A Seamless Connection Between The Home And Its Setting. Whether Youre Gathered Around The Table, Enjoying A Cozy Evening In The Family Room, Or Waking Up To The Peaceful Sounds Of Nature, This Home Delivers A Sense Of Calm And Serenity That Is Hard To Find. Outside, The Property Offers Endless Opportunities To Explore, Unwind, And Enjoy The Outdoors. With Over 8 Acres At Your Doorstep, You'll Have Room For Trails, Gardens, Hobbies, Or Simply Relaxing In The Privacy Of Your Own Wooded Retreat. This Is More Than Just A Home Its A Lifestyle, Offering Comfort, Flexibility, And The Beauty Of Nature All In One Exceptional Package.
Under contract
C$1,198,000
3992 Penetanguishene Rd, Springwater, ON L0L 1V0
5beds
4baths
Single Family Residence
Built in ----
8 Square Feet Lot
$-- Zestimate®
C$--/sqft
C$-- HOA
What's special
- 71 days
- 1
- 0
Zillow last checked:
Listing updated:
Listed by:
SALERNO REALTY INC.
Source: TRREB,MLS®#: S13542126 Originating MLS®#: Toronto Regional Real Estate Board
Originating MLS®#: Toronto Regional Real Estate BoardFacts & features
Interior
Bedrooms & bathrooms
- Bedrooms: 5
- Bathrooms: 4
Primary bedroom
- Level: Main
- Dimensions: 3.53 x 3.94
Bedroom 2
- Level: Main
- Dimensions: 4.58 x 4.54
Bedroom 3
- Level: Main
- Dimensions: 3.41 x 3.89
Bedroom 4
- Level: Main
- Dimensions: 3.44 x 3.54
Bedroom 5
- Level: Main
- Dimensions: 4.11 x 3.54
Dining room
- Level: Main
- Dimensions: 3.02 x 4.04
Family room
- Level: Main
- Dimensions: 5.97 x 5.1
Kitchen
- Level: Main
- Dimensions: 3.88 x 4.04
Laundry
- Level: Main
- Dimensions: 3.39 x 1.61
Living room
- Level: Main
- Dimensions: 8.4 x 4.73
Heating
- Forced Air, Gas
Cooling
- Central Air
Features
- None
- Basement: Crawl Space
- Has fireplace: No
Interior area
- Living area range: 2000-2500 null
Video & virtual tour
Property
Parking
- Total spaces: 20
- Parking features: Private
- Has garage: Yes
Features
- Exterior features: Lawn Sprinkler System
- Pool features: None
Lot
- Size: 8 Square Feet
- Features: Irregular Lot
Details
- Parcel number: 583650010
Construction
Type & style
- Home type: SingleFamily
- Architectural style: Bungalow
- Property subtype: Single Family Residence
Materials
- Brick Veneer, Board & Batten
- Foundation: Unknown
- Roof: Unknown
Utilities & green energy
- Sewer: Septic
Community & HOA
Location
- Region: Springwater
Financial & listing details
- Annual tax amount: C$4,621
- Date on market: 7/9/2026
Price history
Price history is unavailable.
Public tax history
Tax history is unavailable.
Climate risks
Neighborhood: L0L
Nearby schools
GreatSchools rating
No schools nearby
We couldn't find any schools near this home.
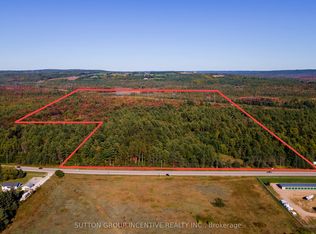
- C$1,599,99986 sqft4227 Penetanguishene Rd, Springwater, ON L0L1V0Lot/Land
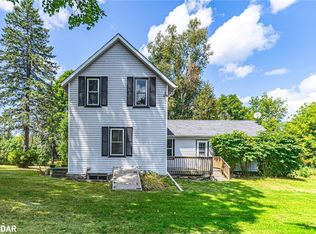
- C$2,199,0003 bd3 ba-- sqft4357 Penetanguishene Rd, Springwater, ON L0L1V0For Sale

- C$580,0003 bd1 ba1.4k sqft3683 Penetanguishene Rd, Oro Medonte, ON L4M4Y8Sold
- C$1,125,0004 bd3 ba-- sqft22 McFadden Dr, Springwater, ON L0L1V0For Sale

Similar homes
- C$1,199,0006 bd4 ba-- sqft14 Rosewood Ave, Springwater, ON L9X 0P5For Sale
 MLS ID #S13800454, EXIT REALTY TRUE NORTH. TRREB
 - C$1,139,9005 bd3 ba-- sqft1192 Saint Vincent St, Springwater, ON L9X 0R2For Sale
 MLS ID #S13773696, ROYAL LEPAGE TERREQUITY CAPITAL REALTY. TRREB
 - C$1,199,0004 bd3 ba-- sqft27 Rosewood Ave, Springwater, ON L9X 0P5For Sale
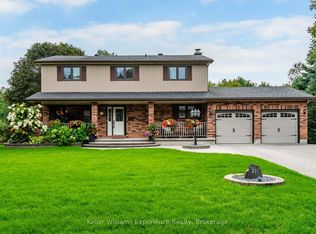 MLS ID #S13121912, Keller Williams Experience Realty. TRREB
 - C$1,225,0004 bd3 ba-- sqft6 Maplehill Dr, Oro Medonte, ON L0L 2L0For Sale
 MLS ID #S13733812, RE/MAX HALLMARK PEGGY HILL GROUP REALTY. TRREB
