Exceptional 3+2 Bedroom Raised Bungalow W/Fully Finished Walk-Out Lower Level PLUS A Fully Self-Contained In-Law Suite W/Separate Entrance, 2nd Kitchen & An Additional Ground Level Walk-Out! Located In Desirable Hillsdale On A Sprawling Approximately 1/2 An Acre Premium Fully Fenced Private Property, This Incredible Family Home Has It All! On The Main Level You Can Enjoy A Gorgeous Fully Updated Kitchen W/Luxury Vinyl Flooring, Stainless Steel Appliances, A Pantry, Wine Rack, A Coffee & Breakfast Bar & Gorgeous Stone Countertops, A Well-Appointed Bright & Spacious Open Concept Design Kitchen/Dining/Living Room Space Invites You In To Relax & Unwind With Family & Friends. Also Including 3 Well-Sized Bedrooms & A Fully Renovated 5 Pc Main Bath Complete W/His & Her Sinks, Stone Counters & Vinyl Flooring. The Ground Level Mudroom & Breezeway Feature B/I Direct Garage Access To Oversized Double Car Garage, Ground Level Laundry & Another W/O To The Backyard Or Access To The Ground Level In-Law Suite & Bonus Addition. Bright & Spacious Finished Lower Level Offers A Walk-Out To The Beautiful Backyard, A Large Recreation Room W/Cozy Gas Fireplace, 2 Additional Bedrooms, A Large Utility Room & Includes A R/I For An Additional Bathroom. The Sprawling Pool-Size Backyard Paradise Is Complete W/Plenty Of Entertainment Space & Large Firepit Perfect For Hosting Guests & Outdoor Gatherings. Double Door Gate Entry To The Backyard Provides Ease For Toy Storage & Trailer Access. Built In 2000. 1289 Sq/F Plus Addition (Copy Of Permit Available) Plus Fully Finished Walk-Out Lower Level. Offering Ample Accommodations For Multi-Generational Families W/Multiple Walk-Outs & Updates Throughout! Conveniently Located Close To Commuter Routes, School, Park, Trails, Skiing, Just A Short Drive To All Amenities & So Much More!
Sold for $879,000
C$879,000
54 Marlow Cir, Springwater, ON L0L 1V0
5beds
1,289sqft
Single Family Residence, Residential
Built in ----
0.45 Acres Lot
$-- Zestimate®
C$682/sqft
C$3,159 Estimated rent
Home value
Not available
Estimated sales range
Not available
Not available
Owner options
List your home for rent
C$3,159/mo
Rent Zestimate®
Find your next renter with Zillow Rental Manager. Plus, with online applications, you can quickly screen prospective tenants – for free.
C$3,159/mo
Rent Zestimate®
Refinance and save
C$3,716/mo
Est. payment
Refinancing to a lower rate could help reduce your monthly payments and save thousands over the life of the loan.
C$3,716/mo
Est. payment
Explore your selling options
Work with a Zillow partner agent
Leverage their expertise and Zillow's premium Showcase listings to get your home seen by more buyers.
Get startedList with your own agent
Get your home in front of millions of buyers by listing it on Zillow.
Learn how to do itSell it yourself
Take full control of how buyers see your home on Zillow by listing For Sale by Owner (FSBO).
List your homeWhat's special
Gorgeous fully updated kitchenStainless steel appliancesWine rackCoffee and breakfast barGorgeous stone countertopsHis and her sinksOversized double car garage
Zillow last checked:
Listing updated:
Listed by:
Darrah Smith, Salesperson,
RE/MAX All-Stars Realty Inc. Brokerage
Source: ITSO,MLS®#: 40771025Originating MLS®#: Barrie & District Association of REALTORS® Inc.
Facts & features
Interior
Bedrooms & bathrooms
- Bedrooms: 5
- Bathrooms: 2
- Full bathrooms: 2
- Main level bathrooms: 2
- Main level bedrooms: 3
Other
- Level: Main
Bedroom
- Level: Main
Bedroom
- Level: Main
Bedroom
- Level: Basement
Bedroom
- Level: Basement
Bathroom
- Features: 4-Piece
- Level: Main
Bathroom
- Features: 4-Piece
- Level: Lower
Bathroom
- Features: 3-Piece
- Level: Main
Family room
- Description: In Law Suite
- Level: Lower
Foyer
- Level: Main
Kitchen
- Level: Main
Kitchen
- Level: Lower
Laundry
- Level: Lower
Living room
- Level: Main
Recreation room
- Level: Basement
Heating
- Forced Air, Natural Gas
Cooling
- Central Air
Appliances
- Included: Built-in Microwave
- Laundry: Main Level
Features
- Accessory Apartment, Auto Garage Door Remote(s), In-Law Floorplan
- Basement: Walk-Out Access,Full,Finished
- Number of fireplaces: 2
- Fireplace features: Recreation Room
Interior area
- Total structure area: 1,289
- Total interior livable area: 1,289 sqft
- Finished area above ground: 1,289
Property
Parking
- Total spaces: 8
- Parking features: Attached Garage, Garage Door Opener, Asphalt, Built-In, Private Drive Triple+ Wide
- Attached garage spaces: 2
- Uncovered spaces: 6
Features
- Stories: 1
- Patio & porch: Deck, Patio
- Exterior features: Landscaped, Recreational Area
- Fencing: Full
- Frontage type: South
- Frontage length: 78.67
Lot
- Size: 0.45 Acres
- Dimensions: 78.67 x 247.76
- Features: Urban, Near Golf Course, Park, Schools, Skiing
- Topography: Wooded/Treed
Details
- Additional structures: Shed(s)
- Parcel number: 583710173
- Zoning: R1
Construction
Type & style
- Home type: SingleFamily
- Architectural style: Bungalow Raised
- Property subtype: Single Family Residence, Residential
Materials
- Vinyl Siding
- Foundation: Concrete Perimeter
- Roof: Asphalt Shing
Condition
- 16-30 Years
- New construction: No
Utilities & green energy
- Sewer: Septic Tank
- Water: Municipal
Community & HOA
Location
- Region: Springwater
Financial & listing details
- Price per square foot: C$682/sqft
- Annual tax amount: C$3,051
- Date on market: 9/18/2025
- Inclusions: Built-in Microwave, Garage Door Opener, Ss Fridge, Samsung B/I Microwave/Hood Range, B/I Dishwasher, Ss Stove. Washer, Dryer. Remote Garage Door Opener. All Light Fixtures, Ceiling Fans, Appliances In In-Law Suite: Fridge, Stove, 2 Gas Fp. Tv In Addition, Wall Mount In Addition.
- Exclusions: Personal Items
Price history
| Date | Event | Price |
|---|---|---|
| 11/27/2025 | Sold | C$879,000C$682/sqft |
Source: ITSO #40771025 Report a problem | ||
Public tax history
Tax history is unavailable.
Neighborhood: Hillsdale
Nearby homes
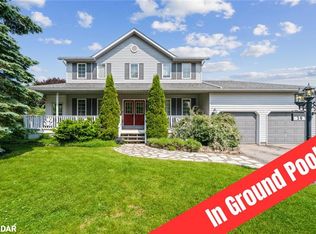
- C$1,050,0004 bd3 ba2.4k sqft20 McFadden Dr, Springwater, ON L0L1V0Sold
- C$899,000-- bd1 ba-- sqft10 Mill St W, Springwater, ON L0L1V0For Sale

- C$749,9003 bd2 ba-- sqft23 McFadden Dr, Springwater, ON L0L1V0For Sale

- C$880,0003 bd2 ba1.8k sqft4539 Penetanguishene Rd, Springwater, ON L0L1V0Sold
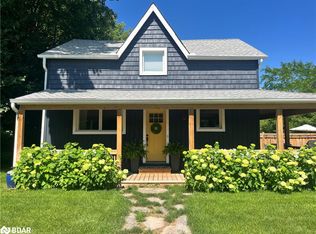
- C$809,9994 bd2 ba-- sqft35 Marlow Cir, Springwater, ON L0L1V0For Sale
- C$888,0003 bd2 ba2k sqft6 Mill St E, Springwater, ON L0L1V0Sold
- C$590,0003 bd2 ba1.4k sqft14 Mill St E, Springwater, ON L0L1V0Sold
- C$--4 bd2 ba1.7k sqft11 Albert St, Springwater, ON L0L1V0Off Market
Nearby schools
GreatSchools rating
No schools nearby
We couldn't find any schools near this home.
- Ontario
- Simcoe County
- Springwater
- L0L 1V0
- Hillsdale
- 54 Marlow Cir
