Top 5 Reasons You Will Love This Home: 1) Enjoy a rare opportunity to own a home in the highly sought-after Craighurst community, where properties seldom come to market, offering a welcoming family-friendly neighbourhood setting alongside a spacious five bedroom, three bathroom home and a generous backyard with plenty of room to enjoy 2) Step inside to a bright and inviting main level featuring an open-concept layout designed for comfortable everyday living and entertaining, complete with a beautiful family room with a cozy gas fireplace, spacious living and dining areas, and a well-appointed kitchen with a dedicated breakfast area 3) Upstairs, four generously sized bedrooms provide plenty of space for the entire family, including a private primary retreat complete with a walk-in closet and ensuite bathroom, creating a comfortable space to unwind at the end of the day 4) Make the most of the expansive backyard offering an abundance of space for children, pets, entertaining, gardening, and outdoor living, with excellent potential to add a pool and create your own private backyard retreat 5) Appreciate a convenient location with excellent access to Highway 400 for commuters and everyday travel, while remaining close to Craighurst amenities including the local grocery store, pharmacy, restaurants, gas station, and other daily essentials. 2,334 above grade sq.ft. plus a partially finished basement.
For sale
C$850,000
56 Procee Cir, Oro Medonte, ON L4M 4Y8
5beds
3baths
Single Family Residence
Built in ----
0.62 Acres Lot
$-- Zestimate®
C$--/sqft
C$-- HOA
What's special
Four generously sized bedroomsPartially finished basement
- 6 days
- 9
- 0
Zillow last checked:
Listing updated:
Listed by:
FARIS TEAM REAL ESTATE
Source: TRREB,MLS®#: S14023238 Originating MLS®#: Toronto Regional Real Estate Board
Facts & features
Interior
Bedrooms & bathrooms
- Bedrooms: 5
- Bathrooms: 3
Primary bedroom
- Level: Upper
- Dimensions: 5.14 x 4.38
Bedroom
- Level: Upper
- Dimensions: 3.19 x 3.18
Bedroom
- Level: Upper
- Dimensions: 3.29 x 2.81
Bedroom
- Level: Basement
- Dimensions: 5.07 x 4.09
Bedroom
- Level: Upper
- Dimensions: 4.03 x 2.94
Breakfast
- Level: Main
- Dimensions: 2.77 x 2.65
Dining room
- Level: Main
- Dimensions: 3.75 x 3.35
Family room
- Level: Main
- Dimensions: 5.13 x 4.79
Family room
- Level: Basement
- Dimensions: 8.53 x 3.82
Kitchen
- Level: Main
- Dimensions: 3.55 x 3.5
Laundry
- Level: Main
- Dimensions: 3.7 x 2.5
Living room
- Level: Main
- Dimensions: 5.4 x 3.99
Heating
- Forced Air, Gas
Cooling
- Central Air
Appliances
- Included: Water Softener
Features
- Basement: Full,Partially Finished
- Has fireplace: Yes
- Fireplace features: Natural Gas
Interior area
- Living area range: 2000-2500 null
Video & virtual tour
Property
Parking
- Total spaces: 6
- Parking features: Private Double
- Has garage: Yes
Features
- Stories: 2
- Patio & porch: Porch
- Pool features: None
Lot
- Size: 0.62 Acres
- Features: Park, School Bus Route, Wooded/Treed, Rectangular Lot
Details
- Parcel number: 583650111
- Other equipment: Sump Pump
Construction
Type & style
- Home type: SingleFamily
- Property subtype: Single Family Residence
Materials
- Brick, Vinyl Siding
- Foundation: Concrete
- Roof: Asphalt Shingle
Utilities & green energy
- Sewer: Septic
- Utilities for property: Internet High Speed
Community & HOA
Location
- Region: Oro Medonte
Financial & listing details
- Annual tax amount: C$4,133
- Date on market: 10/13/2026
Price history
Price history is unavailable.
Public tax history
Tax history is unavailable.
Climate risks
Neighborhood: L4M
Nearby schools
GreatSchools rating
No schools nearby
We couldn't find any schools near this home.
Similar homes
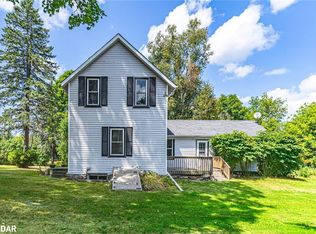
- C$849,0004 bd3 ba-- sqft55 Davenport Dr, Springwater, ON L0L 1V0For Sale
 MLS ID #S13875422, FARIS TEAM REAL ESTATE. TRREB
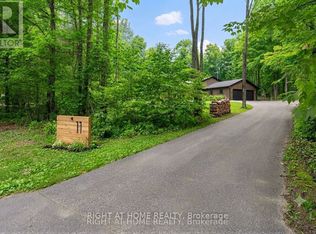
- C$899,0004 bd3 ba-- sqft16 Oakmont Ave, Oro Medonte, ON L0L 2L0For Sale
 MLS ID #S14009106, SUTTON GROUP-ADMIRAL REALTY INC.. TRREB
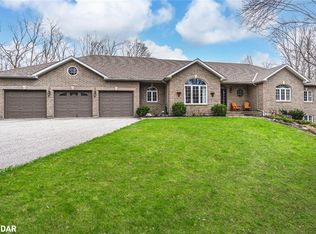
- C$799,9904 bd2 ba-- sqft1092 Old Barrie Rd W, Oro Medonte, ON L3V 0K3For Sale
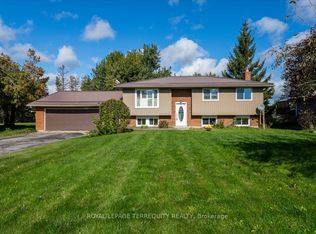 MLS ID #S13860930, ROYAL LEPAGE TERREQUITY REALTY. TRREB
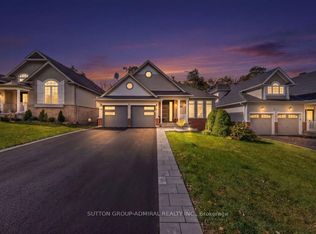
- C$1,248,0004 bd3 ba-- sqft24 Woodland Cres, Oro Medonte, ON L4M 4Y8For Sale
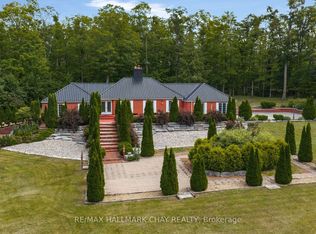 MLS ID #S13649914, RE/MAX HALLMARK CHAY REALTY. TRREB
