Welcome to this beautifully maintained modern home set on an expansive 3/4-acre lot, offering the perfect combination of modern living, privacy, and outdoor enjoyment. Thoughtfully landscaped and designed for both everyday living and entertaining, this 2+2 bedroom, 3-bathroom home features a bright, spacious layout with quality finishes throughout. The inviting main floor offers a large, bright entry, open-concept living spaces, and a well-appointed kitchen complete with custom cabinetry, crown moulding, a game-changing pantry, stone backsplash, gas range, pot tap, and breakfast bar. The living room features a gas fireplace with engineered hardwood flooring, creating a warm and comfortable gathering space open to the kitchen. The primary bedroom offers a generous walk-in closet, while the additional, equally large bedroom provide excellent space for family, guests, or a home office. The finished lower level boasts a move-in-ready in-law suite, providing significant additional living space with a fully quipped kitchen plus two additional bedrooms, a full bathroom, all with great window space and light with excellent storage. No carpet throughout the home! Step outside and enjoy an impressive, professionally landscaped property with plenty of room to relax and entertain. The backyard features a horseshoe pit, campfire site, gazebo with power, and two outdoor sheds, including a 12' x 12' shed with hydro. A multi-use gas line provides flexibility for the BBQ, generator, or heating the insulated garage. The garage is a double-tandem, 20' x 30' garage and/or workshop , providing excellent storage above and adding to its immense usability. The property also offers an irrigation system. A rare opportunity to enjoy the space, privacy, and lifestyle of a country property while still being within easy reach of everyday amenities and Highway 400.
For sale
C$974,700
20 Keyzer Dr, Oro Medonte, ON L3V 8N7
4beds
3baths
Single Family Residence
Built in ----
0.74 Acres Lot
$-- Zestimate®
C$--/sqft
C$-- HOA
What's special
Thoughtfully landscapedBright spacious layoutQuality finishes throughoutLarge bright entryOpen-concept living spacesWell-appointed kitchenCustom cabinetry
- 1 day
- 2
- 0
Zillow last checked:
Listing updated:
Listed by:
CENTURY 21 B.J. ROTH REALTY LTD., BROKERAGE
Source: TRREB,MLS®#: S13825040 Originating MLS®#: Toronto Regional Real Estate Board
Originating MLS®#: Toronto Regional Real Estate BoardFacts & features
Interior
Bedrooms & bathrooms
- Bedrooms: 4
- Bathrooms: 3
Bedroom
- Level: Basement
- Dimensions: 3.02 x 3.63
Bedroom
- Level: Main
- Dimensions: 4.37 x 3.53
Bedroom 2
- Level: Main
- Dimensions: 4.85 x 3.48
Bedroom 2
- Level: Basement
- Dimensions: 2.41 x 1.47
Foyer
- Level: Main
- Dimensions: 2.87 x 2.21
Foyer
- Level: Basement
- Dimensions: 2.26 x 3.89
Kitchen
- Level: Basement
- Dimensions: 6.35 x 2.67
Laundry
- Level: Main
- Dimensions: 4.29 x 1.75
Living room
- Level: Main
- Dimensions: 8.15 x 5.94
Recreation
- Level: Basement
- Dimensions: 6.58 x 2.85
Heating
- Forced Air, Gas
Cooling
- Central Air
Features
- In-Law Capability, Primary Bedroom - Main Floor
- Basement: Full,Finished,Separate Entrance
- Has fireplace: Yes
Interior area
- Living area range: 1100-1500 null
Video & virtual tour
Property
Parking
- Total spaces: 9
- Parking features: Private
- Has garage: Yes
Features
- Pool features: None
Lot
- Size: 0.74 Acres
- Features: Rectangular Lot
Details
- Parcel number: 585300478
Construction
Type & style
- Home type: SingleFamily
- Architectural style: Bungalow
- Property subtype: Single Family Residence
Materials
- Brick, Vinyl Siding
- Foundation: Poured Concrete
- Roof: Asphalt Shingle
Utilities & green energy
- Sewer: Septic
Community & HOA
Location
- Region: Oro Medonte
Financial & listing details
- Annual tax amount: C$4,501
- Date on market: 9/24/2026
Price history
Price history is unavailable.
Public tax history
Tax history is unavailable.
Climate risks
Neighborhood: L0K
Nearby schools
GreatSchools rating
No schools nearby
We couldn't find any schools near this home.
Similar homes
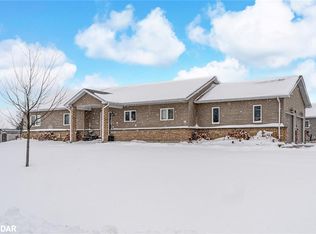
- C$1,050,0003 bd2 ba-- sqft10 Henry Ball Ct, Oro Medonte, ON L3V 8N7For Sale
 MLS ID #S13826372, PARKER COULTER REALTY BROKERAGE INC.. TRREB
 - C$999,0004 bd3 ba-- sqft5 Keyzer Dr, Oro Medonte, ON L0K 2G1New Construction
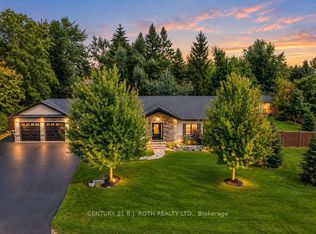 MLS ID #S13779980, CENTURY 21 B.J. ROTH REALTY LTD., BROKERAGE. TRREB
 - C$1,075,0004 bd3 ba-- sqft11 Snowshoe Trl, Oro Medonte, ON L0K 1N0For Sale
 MLS ID #S13808550, FARIS TEAM REAL ESTATE. TRREB
 - C$925,0004 bd3 ba-- sqft652 Warminster Side Rd, Oro Medonte, ON L0K 1E0For Sale
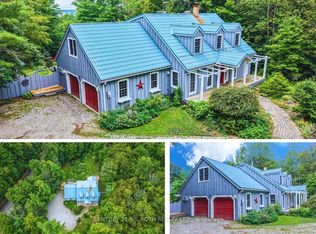 MLS ID #S13714632, CENTURY 21 B.J. ROTH REALTY LTD., BROKERAGE. TRREB
