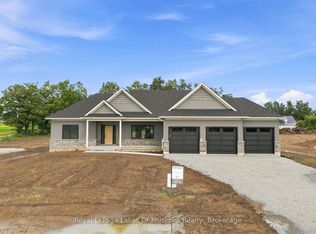
Welcome home to 5 Keyzer Drive! This exceptional custom bungalow in the desirable community of Warminster is perfectly situated on a quiet cul-de-sac and designed with family living and entertaining in mind. From the moment you arrive, the impressive curb appeal and triple-car garage set the tone for the quality and thoughtful design found throughout this beautiful family home. Step inside to a bright, open-concept main level featuring natural light, 3 spacious bedrooms and 2 bathrooms. The custom kitchen is the heart of the home, showcasing granite countertops, pantry, stainless steel appliances and plenty of workspace for everyday family life or entertaining guests. Designer California shutters add an elegant finishing touch throughout the main living spaces.The fully finished lower level offers exceptional additional living space, complete with a private home office, generous recreation room with designer plank flooring, and a custom live-edge bar perfect for hosting friends and family alike. A fourth bedroom and 3-piece bathroom provide flexibility for guests, teenagers or extended family. Outside, enjoy the privacy of the large fully fenced yard, complete with a gazebo and firepit for relaxing and entertaining, plus a convenient storage shed. Adding peace of mind and practicality, this home is equipped with a 22 kW whole-home backup generator, ensuring you're prepared for whatever the seasons bring. A wonderful combination of custom craftsmanship, versatile living space, a triple garage and an enviable cul-de-sac setting - this is the kind of home that has it all. Come experience the lifestyle that awaits in Warminster!
New construction
C$999,000
5 Keyzer Dr, Oro Medonte, ON L0K 2G1
4beds
3baths
Single Family Residence
Built in ----
0.6 Acres Lot
$-- Zestimate®
C$--/sqft
C$-- HOA
What's special
Impressive curb appealTriple-car garageBright open-concept main levelNatural lightCustom kitchenGranite countertopsStainless steel appliances
- 6 days
- 41
- 0
Zillow last checked:
Listing updated:
Listed by:
CENTURY 21 B.J. ROTH REALTY LTD., BROKERAGE
Source: TRREB,MLS®#: S13779980 Originating MLS®#: Toronto Regional Real Estate Board
Originating MLS®#: Toronto Regional Real Estate BoardFacts & features
Interior
Bedrooms & bathrooms
- Bedrooms: 4
- Bathrooms: 3
Primary bedroom
- Level: Main
- Dimensions: 12 X 14.6
Bedroom
- Level: Main
- Dimensions: 11 X 12
Bedroom
- Level: Main
- Dimensions: 10.1 X 12.10
Bathroom
- Level: Main
Bathroom
- Level: Main
Dining room
- Level: Main
- Dimensions: 10.10 X 10.1
Kitchen
- Level: Main
- Dimensions: 11.1 X 12.4
Living room
- Level: Main
- Dimensions: 14.6 X 21
Heating
- Forced Air, Gas
Cooling
- Central Air
Appliances
- Included: Water Softener
Features
- Primary Bedroom - Main Floor
- Basement: Full,Finished
- Has fireplace: Yes
- Fireplace features: Electric
Interior area
- Living area range: 1500-2000 null
Video & virtual tour
Property
Parking
- Total spaces: 11
- Parking features: Inside Entrance, Private Triple, Garage Door Opener
- Has garage: Yes
Features
- Exterior features: Landscaped, Privacy, Lighting
- Pool features: None
- Waterfront features: None
Lot
- Size: 0.6 Acres
- Features: Cul de Sac/Dead End, Fenced Yard, Golf, Skiing, School, Level, Rectangular Lot
- Topography: Flat
Details
- Additional structures: Shed, Gazebo
- Parcel number: 585300469
- Other equipment: Generator - Full
Construction
Type & style
- Home type: SingleFamily
- Architectural style: Bungalow
- Property subtype: Single Family Residence
- Attached to another structure: Yes
Materials
- Vinyl Siding, Stone
- Foundation: Poured Concrete
- Roof: Asphalt Shingle
Condition
- New Construction
- New construction: Yes
Utilities & green energy
- Sewer: Septic
Community & HOA
Location
- Region: Oro Medonte
Financial & listing details
- Annual tax amount: C$4,760
- Date on market: 9/14/2026
Price history
Price history is unavailable.
Public tax history
Tax history is unavailable.
Climate risks
Neighborhood: L0K
Nearby schools
GreatSchools rating
No schools nearby
We couldn't find any schools near this home.

Similar homes
- C$999,9996 bd4 ba-- sqft2 Vanessa Dr, Orillia, ON L3V 7Y8For Sale
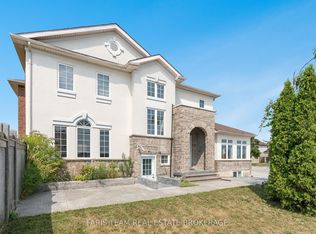 MLS ID #S13752982, FARIS TEAM REAL ESTATE. TRREB
 - C$1,295,0004 bd3 ba-- sqft2709 Wainman Line, Severn, ON L0K 1E0For Sale
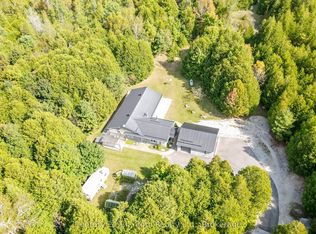 MLS ID #S13794896, Century 21 B.J. Roth Realty Ltd.. TRREB
 - C$1,150,0003 bd4 ba-- sqft1 Galrich Ct, Oro Medonte, ON L3V 0R5For Sale
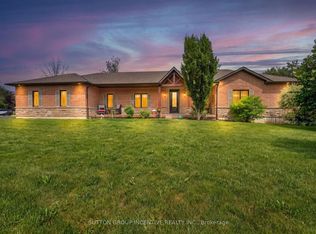 MLS ID #S13516320, SUTTON GROUP INCENTIVE REALTY INC.. TRREB
 - C$899,9004 bd3 ba-- sqft2970 Monarch Dr, Orillia, ON L3V 8M8For Sale
 MLS ID #S13770714, CENTURY 21 B.J. ROTH REALTY LTD.. TRREB
