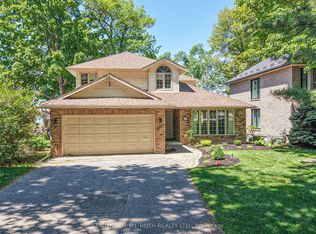
**LIVE WHERE YOU PLAY!** Welcome to waterfront living on the beautiful Dougall Canal, offering 82 feet of deep-water frontage with direct access to Lake Couchiching and the renowned Trent-Severn Waterway! Situated on a beautifully landscaped 232-foot-deep lot, this spacious home offers over 3,100 square feet of finished living space, providing the perfect combination of comfort, entertaining and waterfront lifestyle.The thoughtfully designed 1,750 sq. ft. main level features a generous primary bedroom with ensuite, a cozy sitting room, spacious living and dining rooms, and a large eat-in kitchen ideal for family gatherings. Two walkouts lead to expansive outdoor deck spaces where you can relax, entertain and enjoy peaceful canal views. Main-floor laundry and convenient access to the triple-car garage add to the home's everyday practicality.The 1,388 sq. ft. lower level offers an impressive four additional bedrooms, two featuring their own private 3-piece bathrooms, plus an additional 4-piece bathroom. With a walk-up providing access to both the garage and outdoors, this level offers exceptional flexibility for extended family, overnight guests or multigenerational living. In fact, this property was once operated as a successful bed and breakfast, showcasing its incredible potential for hosting family and friends.Outside, the beautifully maintained grounds, in-ground sprinkler system and generous lot create a wonderful setting for outdoor entertaining, while two sump pumps provide added peace of mind. Whether it's morning coffee overlooking the canal, afternoons boating on Lake Couchiching, exploring the Trent-Severn Waterway or hosting unforgettable gatherings, this property offers a lifestyle that's hard to beat.**More than just a home, it's your opportunity to live where you play. Waterfront living, generous space and endless possibilities await!**
For sale
C$1,199,900
677 Broadview Ave, Orillia, ON L3V 6P1
5beds
5baths
Single Family Residence
Built in ----
0.42 Acres Lot
$-- Zestimate®
C$--/sqft
C$-- HOA
What's special
Cozy sitting roomPeaceful canal viewsMain-floor laundryBeautifully maintained groundsIn-ground sprinkler system
- 16 days
- 73
- 2
Zillow last checked:
Listing updated:
Listed by:
CARPENTER, JASON ,
CENTURY 21 B.J. ROTH REALTY LTD., BROKERAGE
Source: TRREB,MLS®#: S14104318 Originating MLS®#: Toronto Regional Real Estate Board
Facts & features
Interior
Bedrooms & bathrooms
- Bedrooms: 5
- Bathrooms: 5
Bedroom
- Level: Main
- Dimensions: 4.6 x 5.39
Bedroom 2
- Level: Lower
- Dimensions: 4.1 x 4.05
Bedroom 3
- Level: Lower
- Dimensions: 4.67 x 3.33
Bedroom 4
- Level: Lower
- Dimensions: 4.58 x 4.4
Breakfast
- Level: Main
- Dimensions: 2.75 x 1.65
Dining room
- Level: Main
- Dimensions: 4.89 x 3.53
Family room
- Level: Main
- Dimensions: 4.27 x 5.78
Kitchen
- Level: Main
- Dimensions: 4.88 x 4.32
Laundry
- Level: Main
- Dimensions: 4.66 x 2.42
Recreation
- Level: Lower
- Dimensions: 4.58 x 5.78
Heating
- Baseboard, Electric
Cooling
- Central Air
Features
- Central Vacuum, Guest Accommodations, Primary Bedroom - Main Floor
- Basement: Finished,Walk-Up Access,Full
- Has fireplace: No
Interior area
- Living area range: 1500-2000 null
Property
Parking
- Total spaces: 11
- Parking features: Private, Garage Door Opener
- Has garage: Yes
Features
- Exterior features: Private Dock
- Pool features: None
- Has view: Yes
- View description: Canal
- Has water view: Yes
- Water view: Canal,Direct
- Waterfront features: Boat Launch, Canal Front, Trent System, Direct, Lake
- Body of water: Lake Couchiching
Lot
- Size: 0.42 Acres
- Features: Waterfront, Lake/Pond
- Topography: Flat
Details
- Parcel number: 586870405
- Zoning: R1
- Other equipment: Sump Pump
Construction
Type & style
- Home type: SingleFamily
- Architectural style: Bungalow
- Property subtype: Single Family Residence
Materials
- Aluminum Siding, Brick
- Foundation: Block
- Roof: Asphalt Shingle
Utilities & green energy
- Sewer: Sewer
- Water: Public
Community & HOA
Location
- Region: Orillia
Financial & listing details
- Annual tax amount: C$9,130
- Date on market: 10/21/2026
- Inclusions: Fridge/Stove/Dishwasher/Washer/Dryer
Price history
Price history is unavailable.
Public tax history
Tax history is unavailable.
Climate risks
Neighborhood: L3V
Nearby schools
GreatSchools rating
No schools nearby
We couldn't find any schools near this home.
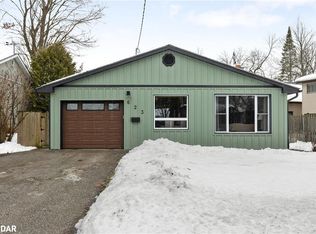
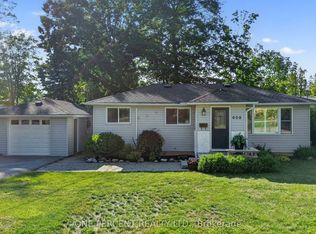

Similar homes
- C$1,275,0004 bd3 ba-- sqft1897 Marchmont Rd, Severn, ON L3V 0V6For Sale
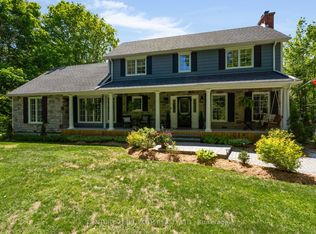 MLS ID #S14131272, CENTURY 21 B.J. ROTH REALTY LTD., BROKERAGE. TRREB
- C$1,378,0005 bd4 ba-- sqft403 Bay St, Orillia, ON L3V 3X5For Sale
 MLS ID #S13522614, Century 21 B.J. Roth Realty Ltd.. TRREB
- C$998,0004 bd3 ba-- sqft5 Invermara Ct #49, Orillia, ON L3V 8B4For Sale
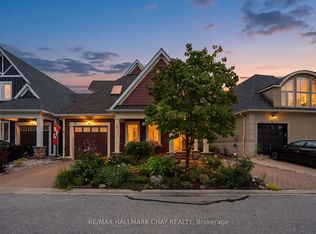 MLS ID #S13743234, RE/MAX HALLMARK CHAY REALTY. TRREB
- C$1,600,0003 bd4 ba-- sqft698 Broadview Ave, Orillia, ON L3V 6P3For Sale
 MLS ID #S12876780, CENTURY 21 B.J. ROTH REALTY LTD.. TRREB
