This Country Home needs a family! Welcome to your own slice of Oro-Medonte paradise! Set on a spacious 1 acre lot, this beautifully maintained 2-storey home offers the perfect blend of country charm and modern convenience built to R2000 standards. Featuring 4 bedrooms, Main floor primary with ensuite and walk in closet. 2.5 bathrooms and nearly 2,700 sq. ft. of living space, there's plenty of room for families, entertaining, and everything in between. The bright, inviting main floor features a spacious living room with a cozy wood stove, a functional kitchen with breakfast area, a formal dining room with a covered porch over looking the waterfalls garden, and a main-floor primary suite with a private ensuite. Upstairs, you'll find three additional bedrooms and a full bath, while the partially finished basement offers endless possibilities with a rec room, workshop with walk up to double garage, and extra storage. Outside, you'll love the attached double garage and separate carport, covered porch, 3 sheds, parking for up to 12 vehicles, durable metal roof, and peaceful rural setting, all just a short drive to Barrie, Horseshoe Valley, and year-round recreation. If you've been dreaming of more space, more privacy, and a lifestyle that lets you breathe, this is the one.
For sale
C$925,000
652 Warminster Side Rd, Oro Medonte, ON L0K 1E0
4beds
3baths
Single Family Residence
Built in ----
0.54 Acres Lot
$-- Zestimate®
C$--/sqft
C$-- HOA
What's special
Bright inviting main floorAttached double garageSeparate carportCovered porchDurable metal roofPeaceful rural setting
- 47 days
- 7
- 0
Zillow last checked:
Listing updated:
Listed by:
CENTURY 21 B.J. ROTH REALTY LTD.
Source: TRREB,MLS®#: S13714632 Originating MLS®#: Toronto Regional Real Estate Board
Originating MLS®#: Toronto Regional Real Estate BoardFacts & features
Interior
Bedrooms & bathrooms
- Bedrooms: 4
- Bathrooms: 3
Primary bedroom
- Level: Main
- Dimensions: 4.09 x 3.91
Bedroom 2
- Level: Upper
- Dimensions: 4.6 x 3.53
Bedroom 3
- Level: Upper
- Dimensions: 4.6 x 3.53
Bedroom 4
- Level: Upper
- Dimensions: 4.09 x 5.82
Bathroom
- Level: Main
- Dimensions: 1.58 x 3.02
Bathroom
- Level: Upper
- Dimensions: 3 x 2.59
Bathroom
- Level: Main
- Dimensions: 1.3 x 1.65
Breakfast
- Level: Main
- Dimensions: 2.64 x 4.29
Dining room
- Level: Main
- Dimensions: 4.12 x 3.61
Foyer
- Level: Main
- Dimensions: 2.24 x 2.9
Kitchen
- Level: Main
- Dimensions: 3.79 x 2.9
Laundry
- Level: Main
- Dimensions: 2.31 x 1.68
Living room
- Level: Main
- Dimensions: 5.21 x 6.45
Mud room
- Level: Main
- Dimensions: 3.96 x 1.65
Other
- Level: Basement
- Dimensions: 4.04 x 3.94
Recreation
- Level: Basement
- Dimensions: 6.4 x 9.88
Utility room
- Level: Basement
- Dimensions: 4.04 x 3.58
Workshop
- Level: Basement
- Dimensions: 6.38 x 4.06
Heating
- Heat Pump, Propane
Cooling
- Central Air
Features
- Other
- Basement: Full,Partially Finished
- Has fireplace: Yes
Interior area
- Living area range: 2500-3000 null
Property
Parking
- Total spaces: 12
- Parking features: Garage
- Has garage: Yes
Features
- Stories: 2
- Pool features: None
- Has view: Yes
- View description: Skyline, Trees/Woods
- Waterfront features: None
Lot
- Size: 0.54 Acres
Details
- Additional structures: Shed
- Parcel number: 585220025
Construction
Type & style
- Home type: SingleFamily
- Property subtype: Single Family Residence
Materials
- Board & Batten
- Foundation: Wood, Wood Frame
- Roof: Metal
Utilities & green energy
- Sewer: Septic
- Water: Drilled Well
Community & HOA
Location
- Region: Oro Medonte
Financial & listing details
- Annual tax amount: C$4,755
- Date on market: 8/26/2026
Price history
Price history is unavailable.
Public tax history
Tax history is unavailable.
Climate risks
Neighborhood: L0K
Nearby schools
GreatSchools rating
No schools nearby
We couldn't find any schools near this home.
- C$1,699,0004 bd3 ba-- sqft3891 9th Line N, Oro Medonte, ON L0K1E0For Sale

- C$899,900-- bd-- ba-- sqft880 Warminster Side Rd, Oro Medonte, ON L0K1E0For Sale

- C$992,0004 bd3 ba1.3k sqft285 Warminster Side Rd #ORO, Oro Medonte, ON L0K1E0Sold
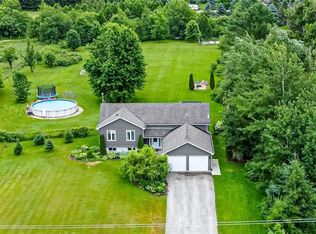
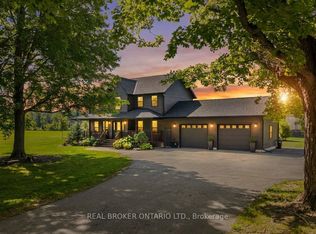
- C$4,100,0004 bd4 ba-- sqft3750 10th Line N, Oro Medonte, ON L0K1E0For Sale
Similar homes
- C$660,0004 bd3 ba-- sqft14 Conder Dr, Oro Medonte, ON L0K 1E0For Sale
 MLS ID #S12768592, ROYAL LEPAGE FIRST CONTACT REALTY. TRREB
 - C$975,0004 bd3 ba-- sqft1650 Trader Cowan Rd, Severn, ON L0K 1E0For Sale
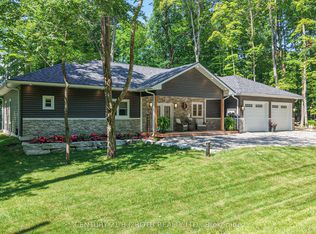 MLS ID #S13629486, CENTURY 21 B.J. ROTH REALTY LTD.. TRREB
 - C$659,9004 bd1 ba-- sqft1782 Lovering Line, Severn, ON L0K 1E0For Sale
 MLS ID #S13704516, RE/MAX COUNTRY LAKES REALTY INC.. TRREB
 - C$689,9004 bd2 ba-- sqft48 Brick Pond Rd, Severn, ON L0K 1E0For Sale
 MLS ID #S13225818, Century 21 B.J. Roth Realty Ltd.. TRREB
