Experience the best of waterfront living at this beautifully maintained four-bedroom, two-bathroom cottage on the picturesque Severn River. Just 90 minutes from Toronto, this exceptional property is tucked away on just under three private acres, offering the perfect blend of comfort, privacy, and breathtaking natural beauty. Inside, the cottage welcomes you with soaring cathedral ceilings and a stunning stone fireplace that creates a warm and inviting gathering space. Large windows capture expansive west-facing water views, filling the principal living areas with natural light and showcasing spectacular sunsets. The thoughtfully designed layout includes four spacious bedrooms, a den with a double pull-out for additional guests, and comfortable accommodations for up to 11 people-making it an ideal family retreat or entertaining destination. Outside, classic Canadian Shield granite outcroppings and mature pines create a peaceful setting, while the vacant lot next door enhances the property's sense of privacy. The waterfront features deep water off the dock, an excellent docking system with a boat lift, and easy access for boating, swimming, and enjoying the Trent-Severn Waterway. Conveniently located away from the activity of Big Chute and the Waubic Restaurant, you'll appreciate the tranquility while remaining close to local amenities. Modern updates include an energy-efficient heat pump with air conditioning installed in Fall 2025, ensuring comfort throughout the season. Offering easy year-round access, outstanding privacy, and exceptional waterfront enjoyment, this turnkey Severn River cottage is ready to be enjoyed for years to come.
For sale
C$1,895,000
4296 Manton Ln, Severn, ON L0K 1E0
5beds
2baths
Single Family Residence
Built in ----
2 Square Feet Lot
$-- Zestimate®
C$--/sqft
C$-- HOA
What's special
Picturesque severn riverSoaring cathedral ceilingsStunning stone fireplaceSpectacular sunsetsFour spacious bedrooms
- 19 hours |
- 13 |
- 0 |
Zillow last checked:
Listing updated:
Listed by:
Chestnut Park Real Estate
Source: TRREB,MLS®#: S13617202 Originating MLS®#: One Point Association of REALTORS
Originating MLS®#: One Point Association of REALTORSFacts & features
Interior
Bedrooms & bathrooms
- Bedrooms: 5
- Bathrooms: 2
Primary bedroom
- Level: Second
- Dimensions: 3.89 x 5.92
Bedroom
- Level: Main
- Dimensions: 3.86 x 2.92
Bedroom 2
- Level: Main
- Dimensions: 3.89 x 3.33
Bedroom 3
- Level: Second
- Dimensions: 3.61 x 3
Bedroom 4
- Level: Second
- Dimensions: 3.61 x 4.67
Bathroom
- Level: Second
- Dimensions: 3.89 x 2.26
Bathroom
- Level: Main
- Dimensions: 2.72 x 1.83
Dining room
- Level: Main
- Dimensions: 4.52 x 3.71
Kitchen
- Level: Main
- Dimensions: 3.94 x 3.56
Living room
- Level: Main
- Dimensions: 4.52 x 4.6
Sunroom
- Level: Main
- Dimensions: 3.76 x 3.63
Heating
- Baseboard, Electric
Cooling
- Central Air
Appliances
- Included: Water Heater Owned
Features
- Flooring: Carpet Free
- Basement: Unfinished
- Has fireplace: Yes
Interior area
- Living area range: 1500-2000 null
Property
Parking
- Total spaces: 8
- Parking features: Private
Features
- Stories: 1.5
- Exterior features: Private Dock
- Pool features: None
- Water view: Direct
- On waterfront: Yes
- Waterfront features: Stairs to Waterfront, Boat Slip, Direct, River
- Body of water: Severn River
Lot
- Size: 2 Square Feet
- Features: Irregular Lot
- Topography: Dry,Flat,Sloping
Details
- Parcel number: 586010113
Construction
Type & style
- Home type: SingleFamily
- Property subtype: Single Family Residence
Materials
- Wood
- Foundation: Concrete Block
- Roof: Asphalt Shingle
Utilities & green energy
- Sewer: Septic
Community & HOA
Location
- Region: Severn
Financial & listing details
- Tax assessed value: C$661,000
- Annual tax amount: C$6,465
- Date on market: 7/29/2026
Chestnut Park Real Estate
Chestnut Park Real Estate
By pressing Contact Agent, you agree that the real estate professional identified above may call/text you about your search, which may involve use of automated means and pre-recorded/artificial voices. You don't need to consent as a condition of buying any property, goods, or services. Message/data rates may apply. You also agree to our Terms of Use. Zillow does not endorse any real estate professionals. We may share information about your recent and future site activity with your agent to help them understand what you're looking for in a home.
Price history
Price history is unavailable.
Public tax history
Tax history is unavailable.
Climate risks
Neighborhood: L0K
Nearby schools
GreatSchools rating
No schools nearby
We couldn't find any schools near this home.
- C$2,989,0009 bd6 ba-- sqft6884 & 6892 Upper Big Chute Rd, Severn, ON L0K1E0For Sale

- C$560,0003 bd2 ba1.1k sqft7156 Severn River Shr, Georgian Bay, ON L0K1S0Sold
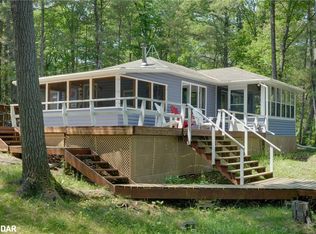
- C$699,0003 bd1 ba-- sqft7594 Severn River Shr, Georgian Bay, ON L0K1E0For Sale

- C$599,9003 bd1 ba-- sqft7206 Severn River Shr, Georgian Bay, ON L0K1S0For Sale

- C$995,0002 bd1 ba-- sqft4292 Graham Rd, Severn, ON L0K1E0For Sale
- C$1,199,0005 bd2 ba-- sqft4169 Lavis Ln, Severn, ON L0K1E0For Sale
- C$649,0003 bd1 ba-- sqft838 Lost Channel Shr, Georgian Bay, ON L0K1E0For Sale
- C$4,699,0005 bd3 ba-- sqft1250 Frankland Ln, Severn, ON L0K1E0For Sale
Similar homes
- C$1,799,9003 bd3 ba-- sqft3870 Darling Island Rd, Severn, ON L0K 1E0For Sale
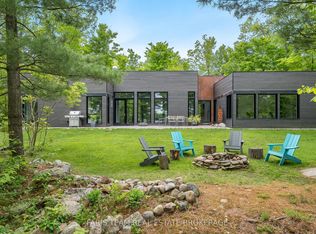 MLS ID #S13610356, FARIS TEAM REAL ESTATE. TRREB
 - C$1,899,9994 bd4 ba-- sqft1961 Beaver Dam Rd, Severn, ON L0K 1E0For Sale
 MLS ID #S13423076, CENTURY 21 REGAL REALTY INC.. TRREB
 - C$1,825,0004 bd3 ba-- sqft3413 Flat Rapids Ln, Severn, ON L0K 1E0For Sale
 MLS ID #S13411492, EXP REALTY. TRREB
 - C$1,199,0005 bd2 ba-- sqft4169 Lavis Ln, Severn, ON L0K 1E0For Sale
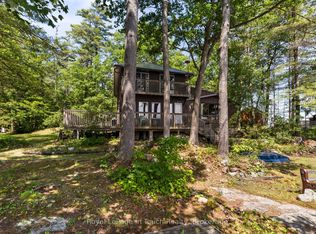 MLS ID #S13541670, Royal LePage In Touch Realty. TRREB
 - C$1,890,0004 bd4 ba-- sqft86 Long Point Rd, Tay, ON L0K 2C0For SaleMLS ID #S13601220, REVEL REALTY INC.. TRREB
- C$1,449,9003 bd2 ba-- sqft2043 Beman Point Ln, Severn, ON L0K 1E0For SaleMLS ID #S13062590, REAL BROKER ONTARIO LTD.. TRREB
- C$1,548,0004 bd2 ba-- sqft180 Lake Rd, Georgian Bay, ON L0K 1S0For SaleMLS ID #X13571752, REVEL REALTY INC.. TRREB
- C$1,500,0004 bd2 ba-- sqft3285 Rockcliffe Ct, Severn, ON L0K 1E0For SaleMLS ID #S13535034, RE/MAX HALLMARK CHAY REALTY. TRREB
- C$1,599,9993 bd3 ba-- sqft2059 Upper Big Chute Rd, Severn, ON L0K 1E0For SaleMLS ID #S12745370, Cody Smith Real Estate Brokerage. TRREB
- C$1,888,8884 bd2 ba-- sqft2 Island Dr #880, Georgian Bay, ON L0K 1S0For SaleMLS ID #X12884198, Royal LePage In Touch Realty. TRREB
- C$1,824,9003 bd3 ba-- sqft137 Pickerel Point Rd, Georgian Bay, ON L0K 1S0For SaleMLS ID #X13431032, RE/MAX HALLMARK CHAY REALTY. TRREB
- C$1,350,0003 bd3 ba-- sqft149 John Buchler Rd, Georgian Bay, ON L0K 1E0For SaleMLS ID #X13002054, Royal LePage In Touch Realty. TRREB
- C$1,125,0004 bd2 ba-- sqft48 Heath Valley Trl, Georgian Bay, ON L0K 1S0For SaleMLS ID #X13605332, FARIS TEAM REAL ESTATE. TRREB
- C$995,0002 bd1 ba-- sqft4292 Graham Rd, Severn, ON L0K 1E0For SaleMLS ID #S13476162, Royal LePage Lakes Of Muskoka - Clarke Muskoka Realty. TRREB
- C$1,899,9994 bd2 ba-- sqft2198 Muskoka Rd #169, Town Of Gravenhurst, ON P1P 1R2For SaleMLS ID #X13247184, Chestnut Park Real Estate. TRREB
- C$1,270,0003 bd3 ba-- sqft3143 Sparrow Rd, Georgian Bay, ON L0K 1S0For SaleMLS ID #S13616298, RE/MAX HALLMARK PEGGY HILL GROUP REALTY. TRREB
- C$2,450,0007 bd4 ba-- sqft19 Huron Trl, Georgian Bay, ON L0K 1S0For SaleMLS ID #X13542520, Keller Williams Experience Realty. TRREB
- C$2,150,0003 bd4 ba-- sqft804 Kings Farm Rd, Georgian Bay, ON L0K 1S0For SaleMLS ID #X13537350, Keller Williams Experience Realty. TRREB
- C$1,799,9005 bd4 ba-- sqft81 Silver Birch Cres, Tay, ON L0K 1R0For SaleMLS ID #S13058134, Keller Williams Experience Realty. TRREB
- C$1,700,0006 bd5 ba-- sqft42 Bluff Point Rd, Tay, ON L0K 2C0For SaleMLS ID #S13566942, RE/MAX CROSSTOWN REALTY INC.. TRREB
