Offered for sale for the very first time, 86 Long Point Road is a remarkable Georgian Bay property where modern architecture meets a setting nearly impossible to recreate. Positioned on 1.08 acres at the end of a point, it offers approximately 316 feet of northwest-facing waterfront, spectacular sunsets and private islands just offshore that create a natural buffer from through boat traffic and an incredible sense of privacy.Designed by architect Justin Sherry and completed in 2023, the 2,288 sq. ft. residence was thoughtfully created to keep Georgian Bay at the centre of everyday life. Floor-to-ceiling windows frame the water, while white oak, quartz surfaces and a Napoleon double-sided fireplace bring warmth to the contemporary design. The custom kitchen features a generous island, Fhiaba Italian fridge and Fulgor gas range, opening to the living spaces and covered outdoor dining area with its own fireplace.The 2+1 bedroom layout includes a serene main-floor primary suite with walk-through closet, spectacular ensuite and walkout to a private deck and hot tub. A striking glass-walled office or gym can easily serve as a third bedroom, while all bathrooms feature heated floors.Adding to the property's history is the original three-season bunkee, offering a bedroom with bunk beds, its own kitchen and three-piece bath, creating a private space for guests or extended family.Additional features include a detached one-car garage, forced-air propane heat supplemented by heat pumps, a 24kW generator, extensive water filtration system, high-speed internet and five-camera security system.This is more than a home on Georgian Bay. It is a rare opportunity to own a point of land shaped by the water around it, where protected shoreline and extraordinary northwest views create an unforgettable setting, all just five minutes from Highway 400. A place for quiet mornings on the floating dock, afternoons exploring the Bay and sunsets that never look quite the same twice.
For sale
C$1,890,000
86 Long Point Rd, Tay, ON L0K 2C0
4beds
4baths
Single Family Residence
Built in ----
1 Square Feet Lot
$-- Zestimate®
C$--/sqft
C$-- HOA
What's special
Northwest-facing waterfrontSpectacular sunsetsWhite oakQuartz surfacesNapoleon double-sided fireplaceCustom kitchenGenerous island
- 4 days |
- 73 |
- 4 |
Zillow last checked:
Listing updated:
Listed by:
REVEL REALTY INC.
Source: TRREB,MLS®#: S13601220 Originating MLS®#: Toronto Regional Real Estate Board
Originating MLS®#: Toronto Regional Real Estate BoardFacts & features
Interior
Bedrooms & bathrooms
- Bedrooms: 4
- Bathrooms: 4
Primary bedroom
- Level: Main
- Dimensions: 4.1 x 4.89
Bedroom 2
- Level: Second
- Dimensions: 3.38 x 3.91
Dining room
- Level: Main
- Dimensions: 4.96 x 2.2
Foyer
- Level: Main
- Dimensions: 4.2 x 2.13
Great room
- Level: Main
- Dimensions: 5.36 x 7.04
Kitchen
- Level: Main
- Dimensions: 5.66 x 3.96
Office
- Level: Second
- Dimensions: 4.15 x 3.07
Heating
- Forced Air, Propane
Cooling
- Central Air
Appliances
- Included: Water Heater Owned, Water Treatment
Features
- Guest Accommodations
- Flooring: Carpet Free
- Basement: Crawl Space
- Has fireplace: Yes
- Fireplace features: Propane
Interior area
- Living area range: 2000-2500 null
Video & virtual tour
Property
Parking
- Total spaces: 7
- Parking features: Private
- Has garage: Yes
Features
- Stories: 1.5
- Patio & porch: Patio, Deck, Porch
- Exterior features: Year Round Living, Fishing, Seasonal Living, Privacy, Private Dock
- Pool features: None
- Has spa: Yes
- Spa features: Hot Tub
- Has view: Yes
- View description: Bay, Lake
- Has water view: Yes
- Water view: Bay,Lake,Direct,Unobstructive
- Waterfront features: Dock, Island, Direct, Bay
- Body of water: Georgian Bay
Lot
- Size: 1 Square Feet
- Features: Island, Lake Access, Lake/Pond, Waterfront, Irregular Lot
Details
- Additional structures: Aux Residences, Shed
- Parcel number: 585020007
- Other equipment: Air Exchanger
Construction
Type & style
- Home type: SingleFamily
- Property subtype: Single Family Residence
Materials
- Other
- Foundation: Poured Concrete
- Roof: Asphalt Rolled,Flat,Fibreglass Shingle
Utilities & green energy
- Sewer: Septic
- Water: Lake/River, Water System
- Utilities for property: Cell Services, Electricity Connected, Garbage Pickup, Internet High Speed, Recycling Pickup
Community & HOA
Community
- Security: Alarm System, Carbon Monoxide Detector(s), Smoke Detector(s)
Location
- Region: Tay
Financial & listing details
- Annual tax amount: C$11,314
- Date on market: 7/24/2026
REVEL REALTY INC.
REVEL REALTY INC.
By pressing Contact Agent, you agree that the real estate professional identified above may call/text you about your search, which may involve use of automated means and pre-recorded/artificial voices. You don't need to consent as a condition of buying any property, goods, or services. Message/data rates may apply. You also agree to our Terms of Use. Zillow does not endorse any real estate professionals. We may share information about your recent and future site activity with your agent to help them understand what you're looking for in a home.
Price history
Price history is unavailable.
Public tax history
Tax history is unavailable.
Climate risks
Neighborhood: L0K
Nearby schools
GreatSchools rating
No schools nearby
We couldn't find any schools near this home.
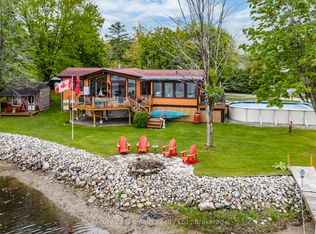
- C$799,9003 bd2 ba-- sqft46 Long Point Rd, Tay, ON L0K2C0For Sale

- C$999,9003 bd1 ba-- sqft24 Wilcox Rd, Tay, ON L0K2C0For Sale
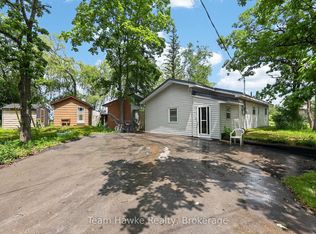
- C$638,0002 bd1 ba-- sqft32 Long Point Rd, Tay, ON L0K2C0For Sale
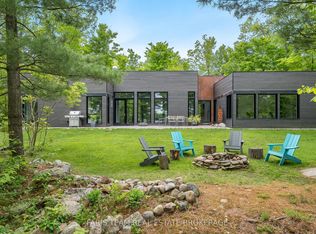
- C$1,349,0003 bd4 ba-- sqft17 Wilcox Rd, Tay, ON L0K2C0For Sale
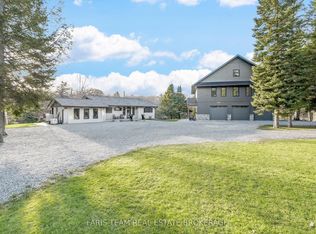
- C$1,289,0004 bd2 ba-- sqft39 Long Point Rd, Tay, ON L0K2C0For Sale
- C$759,7773 bd2 ba-- sqft46 Forest Harbour Pkwy, Tay, ON L0K2C0For Sale
- C$850,0004 bd4 ba-- sqft54 Forest Harbour Pkwy, Tay, ON L0K2C0For Sale
- C$599,0003 bd1 ba1.1k sqft68 Forest Harbour Pkwy, Waubaushene, ON L0K2C0For Sale
Similar homes
- C$1,799,9003 bd3 ba-- sqft3870 Darling Island Rd, Severn, ON L0K 1E0For Sale
 MLS ID #S13610356, FARIS TEAM REAL ESTATE. TRREB
 - C$1,349,0003 bd4 ba-- sqft17 Wilcox Rd, Tay, ON L0K 2C0For SaleMLS ID #S13019356, Buy The Shores of Georgian Bay Realty Inc.. TRREB
- C$1,700,0006 bd5 ba-- sqft42 Bluff Point Rd, Tay, ON L0K 2C0For Sale
 MLS ID #S13566942, RE/MAX CROSSTOWN REALTY INC.. TRREB
 - C$2,100,0004 bd2 ba-- sqft1520 Rosemount Rd, Tay, ON L0K 2C0For Sale
 MLS ID #S12934686, FARIS TEAM REAL ESTATE. TRREB
 - C$1,289,0004 bd2 ba-- sqft39 Long Point Rd, Tay, ON L0K 2C0For SaleMLS ID #S13218142, GLOBAL BRICKS EXECUTIVE HOMES REALTY. TRREB
- C$1,390,0004 bd2 ba-- sqft3196 Fesserton Side Rd, Severn, ON L0K 2C0For SaleMLS ID #S13464090, COLDWELL BANKER THE REAL ESTATE CENTRE. TRREB
- C$999,9003 bd1 ba-- sqft24 Wilcox Rd, Tay, ON L0K 2C0For SaleMLS ID #S13117814, Century 21 B.J. Roth Realty Ltd.. TRREB
- C$1,125,0004 bd2 ba-- sqft48 Heath Valley Trl, Georgian Bay, ON L0K 1S0For SaleMLS ID #X13605332, FARIS TEAM REAL ESTATE. TRREB
- C$1,298,0005 bd5 ba-- sqft3213 Quiet Waters Ln, Severn, ON L0K 2C0For SaleMLS ID #S13091786, CENTURY 21 LEADING EDGE EXPERIA REALTY INC.. TRREB
- C$1,799,9005 bd4 ba-- sqft81 Silver Birch Cres, Tay, ON L0K 1R0For SaleMLS ID #S13058134, Keller Williams Experience Realty. TRREB
- C$1,999,9996 bd4 ba-- sqft25 Sallows Dr, Victoria Harbour, ON L0K 2A0For SaleMLS ID #S12903962, REMAX CONNECT REALTY. TRREB
- C$1,499,9005 bd3 ba-- sqft93 Silver Birch Cres, Tay, ON L0K 1R0For SaleMLS ID #S13580242, FARIS TEAM REAL ESTATE. TRREB
- C$1,324,7776 bd4 ba-- sqft449 Park St, Tay, ON L0K 2A0For SaleMLS ID #S13592822, RE/MAX Georgian Bay Realty Ltd. TRREB
- C$1,485,5004 bd2 ba-- sqft264 Robins Point Rd, Tay, ON L0K 2A0For SaleMLS ID #S13051692, BETTER HOMES AND GARDENS REAL ESTATE SIGNATURE SERVICE. TRREB
- C$1,888,8884 bd2 ba-- sqft2 Island Dr #880, Georgian Bay, ON L0K 1S0For SaleMLS ID #X12884198, Royal LePage In Touch Realty. TRREB
- C$999,9003 bd3 ba-- sqft3147 Dalton Ct, Severn, ON L0K 2C0For SaleMLS ID #S13512936, Century 21 B.J. Roth Realty Ltd.. TRREB
- C$2,249,0004 bd3 ba-- sqft1284 Rumney Rd, Tay, ON L4R 4K3For SaleMLS ID #S13567640, RIGHT AT HOME REALTY INC.. TRREB
- C$2,099,9004 bd3 ba-- sqft53 Dock Ln #27, Tay, ON L0K 1R0For SaleMLS ID #S13510042, Century 21 B.J. Roth Realty Ltd.. TRREB
- C$1,799,9994 bd3 ba-- sqft40 Polish Ave, Penetanguishene, ON L9M 1W7For SaleMLS ID #S13470784, Buy The Shores of Georgian Bay Realty Inc.. TRREB
- C$965,0003 bd3 ba-- sqft31 Hillside Dr, Georgian Bay, ON L0K 1S0For SaleMLS ID #X13611724, RE/MAX HALLMARK CHAY REALTY. TRREB
