Experience waterfront living on the beautiful shores of Georgian Bay! This charming 3-bedroom, 2-bathroom home sits on an oversized lot with a private beach and dock perfect for boating, swimming, or simply enjoying the view. The large backyard offers plenty of space for entertaining family and friends, while the oversized deck is ideal for relaxing and taking in the stunning south-western sunsets. Inside, a walkout basement features a cozy family room, and the detached bunkie offers additional space for guests or hobbies. Nature lovers will appreciate the peaceful setting and abundant birdlife. Additional features include a detached garage, forced air oil heat, and unbeatable access to year-round recreation including golf, snowmobiling, and more. Centrally located between Barrie, Orillia, and Midland, and close to all amenities this is a true four-season getaway.
For sale
C$759,777
46 Forest Harbour Pkwy, Tay, ON L0K 2C0
3beds
2baths
Single Family Residence
Built in ----
0 Square Feet Lot
$-- Zestimate®
C$--/sqft
C$-- HOA
What's special
- 130 days |
- 27 |
- 1 |
Zillow last checked:
Listing updated:
Listed by:
RE/MAX Georgian Bay Realty Ltd
Source: TRREB,MLS®#: S12934002 Originating MLS®#: One Point Association of REALTORS
Originating MLS®#: One Point Association of REALTORSFacts & features
Interior
Bedrooms & bathrooms
- Bedrooms: 3
- Bathrooms: 2
Bedroom
- Level: Main
- Dimensions: 3.23 x 3.61
Bedroom 2
- Level: Main
- Dimensions: 2.97 x 2.95
Bedroom 3
- Level: Basement
- Dimensions: 3.3 x 3.27
Bathroom
- Level: Main
- Dimensions: 1.93 x 1.59
Bathroom
- Level: Basement
- Dimensions: 3.3 x 3.28
Family room
- Level: Basement
- Dimensions: 4.9 x 5.04
Kitchen
- Level: Main
- Dimensions: 3.64 x 3.83
Living room
- Level: Main
- Dimensions: 4.12 x 5.09
Mud room
- Level: Main
- Dimensions: 2.18 x 2.15
Other
- Level: Basement
- Dimensions: 1.71 x 5.05
Heating
- Forced Air, Oil
Cooling
- Wall Unit(s)
Features
- Basement: Finished with Walk-Out
- Has fireplace: No
Interior area
- Living area range: 700-1100 null
Video & virtual tour
Property
Parking
- Total spaces: 7
- Parking features: Private, Garage Door Opener
- Has garage: Yes
Features
- Stories: 2
- Exterior features: Private Dock
- Pool features: None
- Has view: Yes
- View description: Bay, Beach, Trees/Woods, Water
- Has water view: Yes
- Water view: Bay,Beach,Water,Direct
- Waterfront features: Beach Front, Breakwater, Dock, Direct, Bay
- Body of water: Georgian Bay
Lot
- Size: 0 Square Feet
- Features: Marina, School, School Bus Route, Waterfront, Irregular Lot
- Topography: Flat
Details
- Parcel number: 589300051
Construction
Type & style
- Home type: SingleFamily
- Property subtype: Single Family Residence
Materials
- Wood
- Foundation: Block
- Roof: Shingle
Utilities & green energy
- Sewer: Septic
- Water: Dug Well, Water System
- Utilities for property: Garbage Pickup, Internet High Speed, Recycling Pickup, Phone Available
Community & HOA
Community
- Security: Carbon Monoxide Detector(s), Smoke Detector(s)
Location
- Region: Tay
Financial & listing details
- Annual tax amount: C$3,314
- Date on market: 3/30/2026
R
RE/MAX Georgian Bay Realty Ltd
By pressing Contact Agent, you agree that the real estate professional identified above may call/text you about your search, which may involve use of automated means and pre-recorded/artificial voices. You don't need to consent as a condition of buying any property, goods, or services. Message/data rates may apply. You also agree to our Terms of Use. Zillow does not endorse any real estate professionals. We may share information about your recent and future site activity with your agent to help them understand what you're looking for in a home.
Price history
Price history is unavailable.
Public tax history
Tax history is unavailable.
Climate risks
Neighborhood: L0K
Nearby schools
GreatSchools rating
No schools nearby
We couldn't find any schools near this home.
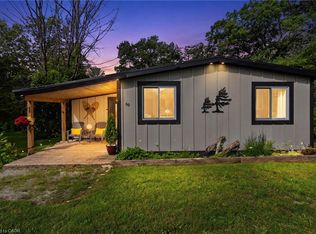
- C$850,0004 bd4 ba-- sqft54 Forest Harbour Pkwy, Tay, ON L0K2C0For Sale

- C$599,0003 bd1 ba1.1k sqft68 Forest Harbour Pkwy, Waubaushene, ON L0K2C0For Sale
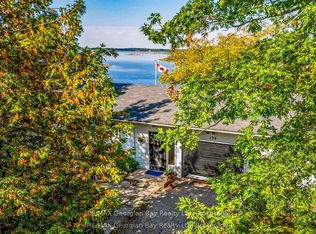
- C$799,9003 bd1 ba-- sqft134 Forest Harbour Pkwy, Tay, ON L0K2C0For Sale
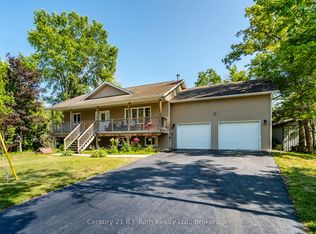
- C$741,0004 bd3 ba-- sqft161 Forest Harbour Pkwy, Tay, ON L0K2C0For Sale
- C$199,0000.34 acres167 Forest Harbour Pkwy, Tay, ON L0K2C0Lot/Land
- C$799,9003 bd3 ba-- sqft193 Gouett St, Tay, ON L0K2C0For Sale
- C$890,0003 bd2 ba-- sqft36 Meadows Ave, Tay, ON L0K2C0For Sale
- C$399,0002.2 acres39 Meadows Ave, Tay, ON L0K2C0Lot/Land
Similar homes
- C$741,0004 bd3 ba-- sqft161 Forest Harbour Pkwy, Tay, ON L0K 2C0For SaleMLS ID #S12905816, Century 21 B.J. Roth Realty Ltd.. TRREB
- C$799,0003 bd3 ba-- sqft79 King Rd, Tay, ON L0K 2C0For Sale
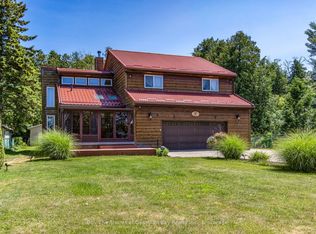 MLS ID #S13597068, Buy The Shores of Georgian Bay Realty Inc.. TRREB
 - C$799,9994 bd3 ba-- sqft172 Albin Rd, Tay, ON L0K 2C0For SaleMLS ID #S13524398, CENTURY 21 B.J. ROTH REALTY LTD., BROKERAGE. TRREB
- C$629,0004 bd4 ba-- sqft107 Pine St, Tay, ON L0K 2C0For Sale
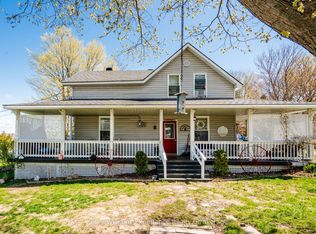 MLS ID #S13588908, Keller Williams Experience Realty. TRREB
 - C$724,7774 bd2 ba-- sqft144 George St, Tay, ON L0K 2A0For SaleMLS ID #S13597768, RE/MAX Georgian Bay Realty Ltd. TRREB
- C$999,9003 bd1 ba-- sqft24 Wilcox Rd, Tay, ON L0K 2C0For SaleMLS ID #S13117814, Century 21 B.J. Roth Realty Ltd.. TRREB
- C$699,7773 bd2 ba-- sqft33 Anderson Cres, Tay, ON L0K 2A0For SaleMLS ID #S12913092, RE/MAX Georgian Bay Realty Ltd. TRREB
- C$749,7773 bd3 ba-- sqft911 Watson Pl, Midland, ON L4R 5B9For SaleMLS ID #S13649248, RE/MAX Georgian Bay Realty Ltd. TRREB
- C$629,9004 bd2 ba-- sqft475 Athabaska St, Tay, ON L0K 1R0For SaleMLS ID #S13644598, RE/MAX Georgian Bay Realty Ltd. TRREB
- C$734,7773 bd2 ba-- sqft5 Easton Ave, Tay, ON L0K 1R0For SaleMLS ID #S13233020, RE/MAX Georgian Bay Realty Ltd. TRREB
- C$699,0003 bd3 ba-- sqft494 Aberdeen Blvd, Midland, ON L4R 5L9For SaleMLS ID #S13643888, RE/MAX Georgian Bay Realty Ltd. TRREB
- C$799,9993 bd2 ba-- sqft37 Mintens Ln, Georgian Bay, ON L0K 1S0For SaleMLS ID #X13411136, Royal LePage Lakes Of Muskoka - Clarke Muskoka Realty. TRREB
- C$629,7773 bd2 ba-- sqft45 McDermitt Trl, Tay, ON L0K 2A0For SaleMLS ID #S13054684, RE/MAX Georgian Bay Realty Ltd. TRREB
- C$735,0003 bd2 ba-- sqft15 Leonard Ave, Penetanguishene, ON L9M 1E3For SaleMLS ID #S13435928, KELLER WILLIAMS EXPERIENCE REALTY. TRREB
- C$824,9003 bd1 ba-- sqft111 Evergreen Ln, Georgian Bay, ON L0K 1S0For SaleMLS ID #X13425138, Keller Williams Experience Realty. TRREB
- C$729,9004 bd2 ba-- sqft48 Brick Pond Rd, Severn, ON L0K 1E0For SaleMLS ID #S13225818, Century 21 B.J. Roth Realty Ltd.. TRREB
- C$599,0002 bd1 ba-- sqft121 Maskinonge Rd, Tay, ON L0K 2A0For SaleMLS ID #S13158674, COLDWELL BANKER THE REAL ESTATE CENTRE. TRREB
- C$699,9003 bd2 ba-- sqft305 Lindsay St E, Midland, ON L4R 2V4For SaleMLS ID #S13532984, RE/MAX Georgian Bay Realty Ltd. TRREB
- C$899,0004 bd2 ba-- sqft1004 Bagley Rd, Gravenhurst, ON P0E 1N0For SaleMLS ID #X13646118, SUTTON GROUP-ADMIRAL REALTY INC.. TRREB
- C$435,0002 bd1 ba-- sqft1654 Viking Marina Rd, Severn, ON L0K 2C0For SaleMLS ID #S13582598, Royal LePage Quest. TRREB
