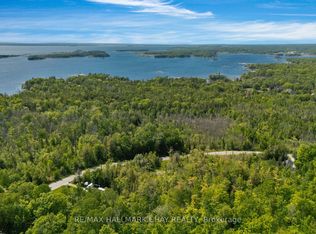
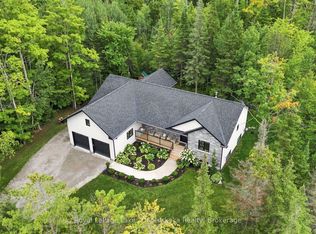
Are you looking for space? Do you need space to roam? Space for recreational toys? Storage? A Workshop? Your own Private Retreat? This property has it all !!! Plus a custom built home with over 2800 sq.ft. of living space on your own 1.7+ ACRE treed lot, backing onto environmentally protected lands with scenic trails nearby. The layout is unique, offering spacious principal rooms for family, entertainment and guests. Check out the floor plans. A one of a kind property offering privacy, versatility, and peaceful living in a natural setting. Easy Hwy access. A short drive to Midland, Orillia & Barrie, Port Severn & Coldwater. 90 minutes to the GTA. Incredible value at an affordable price. Come see why this one stands out. Don't miss this opportunity to make it yours. Call to schedule your own private viewing today!
Under contract
C$849,900
36 Meadows Ave, Tay, ON L0K 2C0
3beds
2baths
Single Family Residence
Built in ----
1 Square Feet Lot
$-- Zestimate®
C$--/sqft
C$-- HOA
What's special
- 24 days
- 33
- 5
Zillow last checked:
Listing updated:
Listed by:
Royal LePage In Touch Realty
Source: TRREB,MLS®#: S13795086 Originating MLS®#: One Point Association of REALTORS
Originating MLS®#: One Point Association of REALTORSFacts & features
Interior
Bedrooms & bathrooms
- Bedrooms: 3
- Bathrooms: 2
Primary bedroom
- Level: Main
- Dimensions: 5.79 x 4.36
Bedroom
- Level: Lower
- Dimensions: 4.45 x 3.66
Bedroom
- Level: Upper
- Dimensions: 4.48 x 3.75
Bathroom
- Level: Main
- Dimensions: 0 x 0
Bathroom
- Level: Upper
- Dimensions: 0 x 0
Family room
- Level: Lower
- Dimensions: 10.4 x 5.49
Great room
- Level: Main
- Dimensions: 5.82 x 5.8
Kitchen
- Level: Main
- Dimensions: 6.18 x 5.51
Sunroom
- Level: Main
- Dimensions: 4.55 x 3.02
Heating
- Forced Air, Propane
Cooling
- Wall Unit(s)
Appliances
- Included: Water Heater Owned, Water Treatment
Features
- Central Vacuum, Primary Bedroom - Main Floor, Solar Owned, Upgraded Insulation
- Flooring: Carpet Free
- Basement: Partial,Unfinished
- Has fireplace: Yes
- Fireplace features: Free Standing, Wood Burning Stove
Interior area
- Living area range: 2500-3000 null
Video & virtual tour
Property
Parking
- Total spaces: 14
- Parking features: Other
- Has garage: Yes
Features
- Patio & porch: Deck, Porch
- Exterior features: Backs On Green Belt, Privacy
- Has private pool: Yes
- Pool features: Other
- Has view: Yes
- View description: Trees/Woods
- Waterfront features: WaterfrontCommunity, Bay
- Body of water: Georgian Bay
Lot
- Size: 1 Square Feet
- Features: Greenbelt/Conservation, Lake Access, Marina, Waterfront, Irregular Lot
- Topography: Level
Details
- Additional structures: Shed
- Parcel number: 585030050
- Other equipment: Propane Tank, Sump Pump
Construction
Type & style
- Home type: SingleFamily
- Property subtype: Single Family Residence
Materials
- Vinyl Siding
- Foundation: Concrete Block
- Roof: Asphalt Shingle,Metal,Solar
Utilities & green energy
- Sewer: Septic
- Water: Sediment Filter, Dug Well
Community & HOA
Community
- Security: Carbon Monoxide Detector(s), Smoke Detector(s), Other
Location
- Region: Tay
Financial & listing details
- Annual tax amount: C$4,454
- Date on market: 9/17/2026
Price history
Price history is unavailable.
Public tax history
Tax history is unavailable.
Climate risks
Neighborhood: L0K
Nearby schools
GreatSchools rating
No schools nearby
We couldn't find any schools near this home.

Similar homes
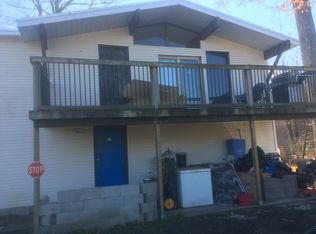
- C$849,9004 bd3 ba-- sqft142 Duck Bay Rd, Tay, ON L0K 2C0For Sale
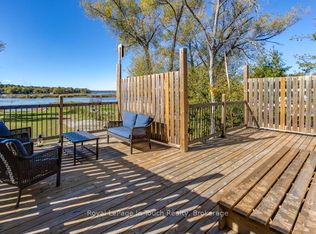 MLS ID #S13127168, Royal LePage In Touch Realty. TRREB
 - C$779,0004 bd3 ba-- sqft172 Albin Rd, Tay, ON L0K 2C0For Sale
 MLS ID #S13805784, FARIS TEAM REAL ESTATE. TRREB
 - C$768,0003 bd3 ba-- sqft79 King Rd, Tay, ON L0K 2C0For Sale
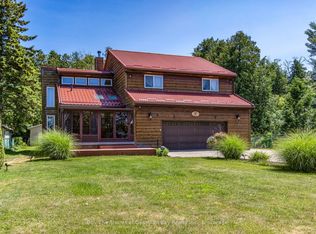 MLS ID #S13597068, Buy The Shores of Georgian Bay Realty Inc.. TRREB
 - C$799,0004 bd2 ba-- sqft1749 Gratrix Rd, Tay, ON L0K 2C0For Sale
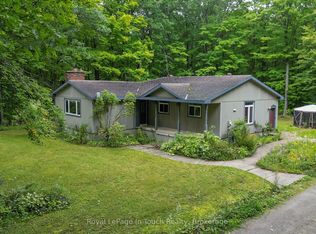 MLS ID #S13793006, Royal LePage In Touch Realty. TRREB
