Attention commuters and families!!! Welcome to this beautifully renovated two-storey home offering 3 bedrooms and 2 bathrooms, including two bedrooms on the second floor and a convenient primary bedroom on the main floor. Thoughtfully updated throughout, this home features a fully renovated kitchen and bathrooms, along with updated electrical, drywall, plumbing, windows, doors, A/C (2025), furnace (2023), hot water heater and shingles (2023). The bright, open-concept layout includes convenient main-floor laundry and inside entry to the garage. Set on a spacious lot backing onto a picturesque forest, the property also offers a second entrance-ideal for parking an RV, boat, or other recreational vehicles. Perfectly situated for commuters, this home is close to Highway 400 and centrally located near Barrie, Orillia, Coldwater, and Midland. Call today and start putting down roots in this inviting family home!
For sale
C$619,900
12906 County Road 16 Rd, Severn, ON L0K 2C0
3beds
2baths
Single Family Residence
Built in ----
0.49 Acres Lot
$-- Zestimate®
C$--/sqft
C$-- HOA
What's special
Beautifully renovated two-storey homeBright open-concept layoutConvenient main-floor laundry
- 11 days
- 6
- 1
Zillow last checked:
Listing updated:
Listed by:
Royal LePage In Touch Realty
Source: TRREB,MLS®#: S13777692 Originating MLS®#: One Point Association of REALTORS
Originating MLS®#: One Point Association of REALTORSFacts & features
Interior
Bedrooms & bathrooms
- Bedrooms: 3
- Bathrooms: 2
Primary bedroom
- Level: Main
- Dimensions: 4.69 x 4.02
Bedroom 2
- Level: Upper
- Dimensions: 4.69 x 4.02
Bedroom 3
- Level: Upper
- Dimensions: 4.63 x 3.53
Bathroom
- Level: Main
- Dimensions: 3.5 x 2.04
Bathroom
- Level: Upper
- Dimensions: 2.98 x 2.43
Kitchen
- Level: Main
- Dimensions: 5.15 x 3.65
Living room
- Level: Main
- Dimensions: 7.01 x 4.57
Heating
- Forced Air, Propane
Cooling
- Central Air
Appliances
- Included: Water Purifier
Features
- Primary Bedroom - Main Floor, Storage
- Basement: Crawl Space,Half
- Has fireplace: No
Interior area
- Living area range: 1500-2000 null
Property
Parking
- Total spaces: 7
- Parking features: Garage
- Has garage: Yes
Features
- Stories: 1.5
- Pool features: None
- Waterfront features: None
Lot
- Size: 0.49 Acres
Details
- Parcel number: 585080167
Construction
Type & style
- Home type: SingleFamily
- Property subtype: Single Family Residence
Materials
- Vinyl Siding
- Foundation: Block
- Roof: Shingle
Utilities & green energy
- Sewer: Septic
Community & HOA
Location
- Region: Severn
Financial & listing details
- Annual tax amount: C$1,966
- Date on market: 9/13/2026
Price history
Price history is unavailable.
Public tax history
Tax history is unavailable.
Climate risks
Neighborhood: L0K
Nearby schools
GreatSchools rating
No schools nearby
We couldn't find any schools near this home.
Similar homes
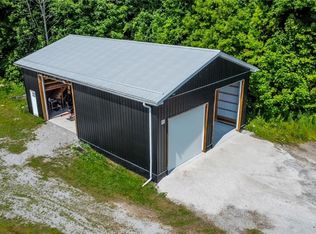
- C$624,9004 bd2 ba-- sqft2555 Hodgins Rd, Severn, ON L0K 2C0For Sale
 MLS ID #S13214304, Keller Williams Experience Realty. TRREB
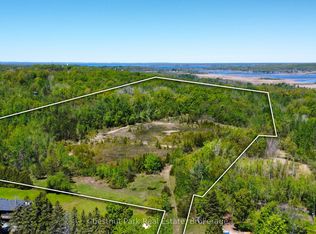
 - C$779,0004 bd3 ba-- sqft172 Albin Rd, Tay, ON L0K 2C0For Sale
 MLS ID #S13805784, FARIS TEAM REAL ESTATE. TRREB
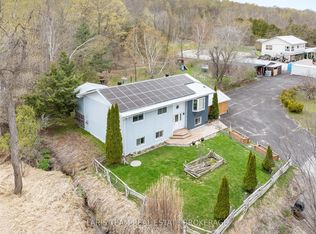
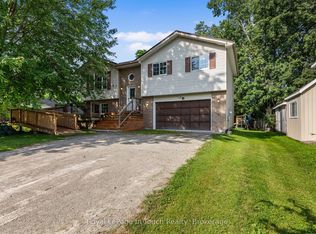
 - C$629,0003 bd2 ba-- sqft4 Eplett St, Severn, ON L0K 1E0For Sale
 MLS ID #S13649226, Royal LePage In Touch Realty. TRREB
 - C$399,9992 bd1 ba-- sqft1654 Viking Marina Rd, Severn, ON L0K 2C0For Sale
 MLS ID #S13582598, Royal LePage Quest. TRREB
