NEWER BLACK ALUMINIUM SHOP & FORMER SCHOOLHOUSE ON A 1.3-ACRE LOT WITH ENDLESS POTENTIAL! 12864 County Rd 16 offers a rare opportunity for those looking for something no one else has. Sitting on a generous 1.3-acre, tree-lined lot just under an hour from Barrie, this property features two large structures offering incredible flexibility. The standout is the newer black aluminum-sided shop, outfitted with Roger’s high-speed internet, an upper-floor office area, security lighting and cameras, a cement floor, and oversized garage doors that make vehicle and equipment access effortless. Adjacent to the shop is the original brick schoolhouse, which requires roof repairs and has the potential to be a large functional workshop or storage area. With zoning that permits uses such as a single detached dwelling, a group home, and even a veterinary clinic, the options are as exciting as they are flexible, all subject to appropriate approvals. Both structures feature cement floors and oversized garage doors to support smooth operations. A Seacan onsite offers additional storage. Enjoy direct access across the road to an extensive walking, biking, and snowmobile trail system connecting to Midland and Orillia. This property holds endless potential, perfect for mechanics, tradespeople, hobbyists, entrepreneurs, or forward-thinkers ready to bring bold ideas to life. If you are ready to put in the work, this is a rare opportunity to create something truly unforgettable!
Sold for $425,000
C$425,000
12864 County Road 16, Severn, ON L0K 2C0
0beds
4,484sqft
Single Family Residence, Residential
Built in ----
1.31 Acres Lot
$-- Zestimate®
C$95/sqft
C$2,943 Estimated rent
Home value
Not available
Estimated sales range
Not available
Not available
Owner options
List your home for rent
C$2,943/mo
Rent Zestimate®
Find your next renter with Zillow Rental Manager. Plus, with online applications, you can quickly screen prospective tenants – for free.
C$2,943/mo
Rent Zestimate®
Refinance and save
C$1,797/mo
Est. payment
Refinancing to a lower rate could help reduce your monthly payments and save thousands over the life of the loan.
C$1,797/mo
Est. payment
Explore your selling options
Work with a Zillow partner agent
Leverage their expertise and Zillow's premium Showcase listings to get your home seen by more buyers.
Get startedList with your own agent
Get your home in front of millions of buyers by listing it on Zillow.
Learn how to do itSell it yourself
Take full control of how buyers see your home on Zillow by listing For Sale by Owner (FSBO).
List your homeWhat's special
Newer black aluminium shopTree-lined lotUpper-floor office areaCement floorOversized garage doorsOriginal brick schoolhouse
Zillow last checked:
Listing updated:
Listed by:
Peggy Hill, Salesperson,
RE/MAX Hallmark Peggy Hill Group Realty Brokerage,
Paul Magliocchi,
RE/MAX Hallmark Peggy Hill Group Realty Brokerage
Source: ITSO,MLS®#: 40753556Originating MLS®#: Barrie & District Association of REALTORS® Inc.
Facts & features
Interior
Bedrooms & bathrooms
- Bedrooms: 0
- Bathrooms: 1
- 1/2 bathrooms: 1
- Main level bathrooms: 1
Bathroom
- Features: 2-Piece
- Level: Main
Other
- Level: Main
Heating
- Radiant
Cooling
- None
Features
- None
- Basement: Crawl Space,Unfinished
- Has fireplace: No
Interior area
- Total structure area: 4,484
- Total interior livable area: 4,484 sqft
- Finished area above ground: 4,484
Property
Parking
- Total spaces: 19
- Parking features: Detached Garage, Front Yard Parking
- Garage spaces: 4
- Uncovered spaces: 15
Features
- Stories: 1
- Frontage type: West
- Frontage length: 220.94
Lot
- Size: 1.31 Acres
- Dimensions: 220.94 x 256.53
- Features: Rural, Rectangular, Highway Access
Details
- Parcel number: 585080172
- Zoning: RU
Construction
Type & style
- Home type: SingleFamily
- Architectural style: Bungalow
- Property subtype: Single Family Residence, Residential
Materials
- Aluminum Siding, Brick
- Foundation: Slab, Stone
- Roof: Flat, Tar/Gravel
Condition
- 51-99 Years
- New construction: No
Utilities & green energy
- Sewer: Septic Tank
- Water: Drilled Well
Community & HOA
Location
- Region: Severn
Financial & listing details
- Price per square foot: C$95/sqft
- Annual tax amount: C$3,115
- Date on market: 7/22/2025
- Inclusions: None
Price history
| Date | Event | Price |
|---|---|---|
| 9/16/2025 | Sold | C$425,000-15%C$95/sqft |
Source: ITSO #40753556 Report a problem | ||
| 2/26/2021 | Listed for sale | C$499,900C$111/sqft |
Source: Keller Williams Experience Realty, Brokerage #40072978 Report a problem | ||
Public tax history
Tax history is unavailable.
Neighborhood: L0K
Nearby homes
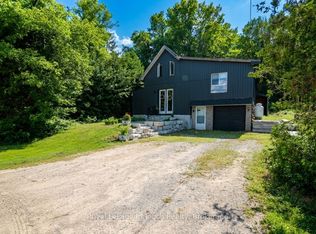
- C$649,9003 bd2 ba-- sqft12906 County Road 16 Rd, Severn, ON L0K2C0For Sale
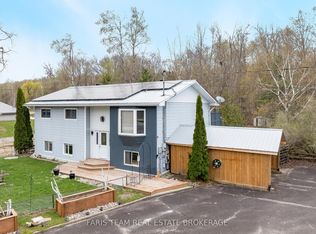
- C$699,9004 bd2 ba-- sqft12804 County Road 16 Rd, Severn, ON L0K2C0For Sale
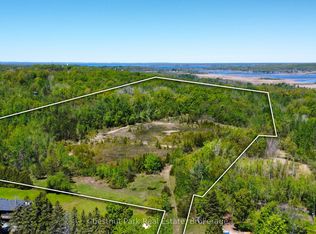
- C$749,00025.265 Square Feet2970 Fesserton Side Rd, Severn, ON L0K2C0Lot/Land
- C$999,9003 bd3 ba-- sqft3147 Dalton Ct, Severn, ON L0K2C0For Sale
- C$1,390,0004 bd2 ba-- sqft3196 Fesserton Side Rd, Severn, ON L0K2C0For Sale
- C$949,9004 bd2 ba-- sqft1866 Tay Bay Rd, Severn, ON L0K1E0For Sale
- C$249,0002 bd1 ba-- sqft5678 Upper Big Chute Rd, Severn, ON L0K1E0For Sale
- C$1,298,0005 bd5 ba-- sqft3213 Quiet Waters Ln, Severn, ON L0K2C0For Sale
Nearby schools
GreatSchools rating
No schools nearby
We couldn't find any schools near this home.
Schools provided by the listing agent
- Elementary: Tay Shores Public School
Source: ITSO. This data may not be complete. We recommend contacting the local school district to confirm school assignments for this home.
- Ontario
- Simcoe County
- Severn
- L0K 2C0
- 12864 County Road 16
Nearby cities
Nearby zip codes
Other Severn Topics
