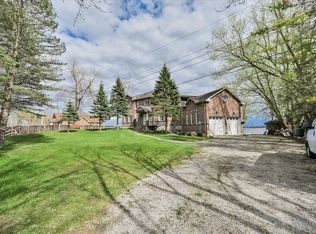
Custom built in 2020, this open-concept bungalow, is nestled on a premium, private 1.16-acre lot surrounded by mature trees and backing directly onto the scenic Trans Canada Trail. If you are looking to get away from the noise of the city and still enjoy the benefits of the city, this is the house you been looking for. Over 3400 sq ft finished top to bottom, boasts 3 + 3 bedrooms and 3 bathrooms. The lower level features a self-contained two-bedroom suite with its own private entrance. It includes a kitchen/dining and living room area, an electric fireplace, 3-piece bathroom, and in-suite laundry facilities. The remaining portion of the lower level is separately partitioned and offers a spacious recreation room and an additional bedroom. On the main level, enjoy cooking and entertaining in the oversized kitchen, complete with a spacious island. Ample seating around the island and throughout the open-concept dining and living areas creates a warm, inviting space for family and guests to gather. The primary bedroom features a luxurious 5-piece ensuite with a jetted tub, oversized glass-enclosed shower, double vanity, and his-and-hers closets. Walk out from the dining area to an oversized partially covered deck overlooking an expansive fenced yard-an ideal setting for summer meals, relaxation, and family entertaining. There are three good-sized sheds, offering plenty of extra storage space. The double-car garage features convenient inside entry, while the triple-wide, extra-long driveway provides ample parking for up to 10 vehicles. Extras include: Wood stove, central air, generator and HRV. Come and explore to see what this peaceful country home has got to offer for you!" Easy access to Hwy 12 and Hwy 400 provides convenient access to a wide range of amenities, shopping, dining, and recreational opportunities.
For sale
C$1,100,000
13009 County Road 16 Dr, Severn, ON L0K 2C0
6beds
3baths
Single Family Residence
Built in ----
1.16 Acres Lot
$-- Zestimate®
C$--/sqft
C$-- HOA
What's special
Open-concept bungalowSurrounded by mature treesElectric fireplaceIn-suite laundry facilitiesSpacious recreation roomJetted tubOversized glass-enclosed shower
- 5 hours |
- 0 |
- 0 |
Zillow last checked:
Listing updated:
Listed by:
RIGHT AT HOME REALTY INC.
Source: TRREB,MLS®#: S13682474 Originating MLS®#: Toronto Regional Real Estate Board
Originating MLS®#: Toronto Regional Real Estate BoardFacts & features
Interior
Bedrooms & bathrooms
- Bedrooms: 6
- Bathrooms: 3
Heating
- Forced Air, Propane
Cooling
- Central Air
Appliances
- Included: Instant Hot Water
Features
- In-Law Suite, Primary Bedroom - Main Floor
- Basement: Apartment,Separate Entrance,Walk-Up Access
- Has fireplace: Yes
- Fireplace features: Electric, Wood Burning Stove
Interior area
- Living area range: 1500-2000 null
Video & virtual tour
Property
Parking
- Total spaces: 10
- Parking features: Private Triple
- Has garage: Yes
Features
- Pool features: None
Lot
- Size: 1.16 Acres
- Features: Fenced Yard, Lake/Pond, Library, Place Of Worship, School Bus Route, Wooded/Treed
Details
- Additional structures: Garden Shed, Shed
- Parcel number: 585070054
- Other equipment: Propane Tank
Construction
Type & style
- Home type: SingleFamily
- Architectural style: Bungalow
- Property subtype: Single Family Residence
Materials
- Vinyl Siding
- Foundation: Poured Concrete
- Roof: Asphalt Shingle
Utilities & green energy
- Sewer: Septic
Community & HOA
Location
- Region: Severn
Financial & listing details
- Annual tax amount: C$3,991
- Date on market: 8/17/2026
Price history
Price history is unavailable.
Public tax history
Tax history is unavailable.
Climate risks
Neighborhood: L0K
Nearby schools
GreatSchools rating
No schools nearby
We couldn't find any schools near this home.
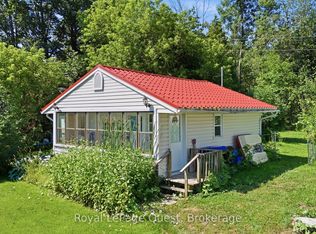
- C$435,0002 bd1 ba-- sqft1654 Viking Marina Rd, Severn, ON L0K2C0For Sale
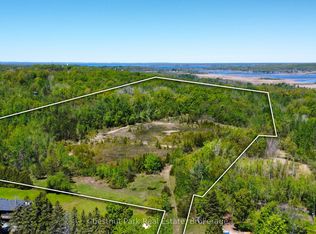
- C$749,00025 sqft2970 Fesserton Side Rd, Severn, ON L0K2C0Lot/Land
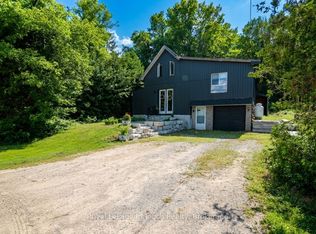
- C$649,9003 bd2 ba-- sqft12906 County Road 16 Rd, Severn, ON L0K2C0For Sale
- C$1,299,0006 bd4 ba-- sqft1655 Georgian Heights Blvd, Severn, ON L0K2C0For Sale

- C$425,000-- bd1 ba4.4k sqft12864 County Road 16, Severn, ON L0K2C0Sold
- C$699,9004 bd2 ba-- sqft12804 County Road 16 Rd, Severn, ON L0K2C0For Sale
- C$975,0004 bd3 ba-- sqft1650 Trader Cowan Rd, Severn, ON L0K1E0For Sale
- C$999,9003 bd3 ba-- sqft3147 Dalton Ct, Severn, ON L0K2C0For Sale
Similar homes
- C$1,299,0006 bd4 ba-- sqft1655 Georgian Heights Blvd, Severn, ON L0K 2C0For SaleMLS ID #S13669672, HOMELIFE NU-KEY REALTY LTD.. TRREB
- C$999,9003 bd3 ba-- sqft3147 Dalton Ct, Severn, ON L0K 2C0For SaleMLS ID #S13512936, Century 21 B.J. Roth Realty Ltd.. TRREB
- C$699,9004 bd2 ba-- sqft12804 County Road 16 Rd, Severn, ON L0K 2C0For Sale
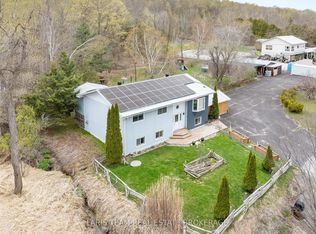 MLS ID #S13661528, FARIS TEAM REAL ESTATE. TRREB
 - C$1,298,0005 bd5 ba-- sqft3213 Quiet Waters Ln, Severn, ON L0K 2C0For Sale
 MLS ID #S13091786, CENTURY 21 LEADING EDGE EXPERIA REALTY INC.. TRREB
 - C$975,0004 bd3 ba-- sqft1650 Trader Cowan Rd, Severn, ON L0K 1E0For SaleMLS ID #S13629486, CENTURY 21 B.J. ROTH REALTY LTD., BROKERAGE. TRREB
- C$649,9003 bd2 ba-- sqft12906 County Road 16 Rd, Severn, ON L0K 2C0For SaleMLS ID #S13530870, Royal LePage In Touch Realty. TRREB
- C$1,390,0004 bd2 ba-- sqft3196 Fesserton Side Rd, Severn, ON L0K 2C0For SaleMLS ID #S13464090, COLDWELL BANKER THE REAL ESTATE CENTRE. TRREB
- C$749,9003 bd2 ba-- sqft110 Maskinonge Rd, Tay, ON L0K 2A0For SaleMLS ID #S13677392, Re/Max Georgian Bay Realty Ltd. TRREB
- C$1,199,0006 bd5 ba-- sqft127 Maskinonge Rd, Tay, ON L0K 2A0For SaleMLS ID #S13487560, BETTER HOMES AND GARDENS REAL ESTATE SIGNATURE SERVICE. TRREB
- C$734,9003 bd2 ba-- sqft3204 Vasey Rd, Tay, ON L0K 2C0For SaleMLS ID #S13454584, RE/MAX HALLMARK CHAY REALTY. TRREB
- C$1,298,0003 bd4 ba-- sqft17 Wilcox Rd, Tay, ON L0K 2C0For SaleMLS ID #S13019356, Buy The Shores of Georgian Bay Realty Inc.. TRREB
- C$999,9005 bd3 ba-- sqft45 Sheppard St, Severn, ON L0K 1E0For SaleMLS ID #S13476152, FARIS TEAM REAL ESTATE. TRREB
- C$849,9004 bd3 ba-- sqft142 Duck Bay Rd, Tay, ON L0K 2C0For SaleMLS ID #S13127168, Royal LePage In Touch Realty. TRREB
- C$999,9003 bd1 ba-- sqft24 Wilcox Rd, Tay, ON L0K 2C0For SaleMLS ID #S13117814, Century 21 B.J. Roth Realty Ltd.. TRREB
- C$624,9004 bd2 ba-- sqft2555 Hodgins Rd, Severn, ON L0K 2C0For SaleMLS ID #S13214304, Keller Williams Experience Realty. TRREB
- C$1,200,0004 bd4 ba-- sqft56 Sallows Dr, Tay, ON L0K 2A0For SaleMLS ID #S13618282, RIGHT AT HOME REALTY INC.. TRREB
- C$799,9003 bd2 ba-- sqft46 Long Point Rd, Tay, ON L0K 2C0For SaleMLS ID #S13455178, Royal LePage In Touch Realty. TRREB
- C$1,199,0005 bd3 ba-- sqft1887 Ellis Rd, Severn, ON L0K 1E0For SaleMLS ID #S13621210, Royal LePage Lakes Of Muskoka - Clarke Muskoka Realty. TRREB
- C$874,9003 bd3 ba1.2k sqft2516 Irish Line, Severn, ON L0K 1E0For SaleMLS ID #40839171, Chris Knighton, Salesperson, eXp Realty. ITSO
- C$799,0003 bd3 ba-- sqft79 King Rd, Tay, ON L0K 2C0For SaleMLS ID #S13597068, Buy The Shores of Georgian Bay Realty Inc.. TRREB
