Top 5 Reasons You Will Love This Home: 1) Enjoy the peace and privacy of a premium location situated at the end of a quiet street in the quaint village of Coldwater 2) This brand-new build features superior craftsmanship, including 9' main level ceilings, smooth painted ceilings throughout, and light oak hardwood flooring in the living areas and all bedrooms 3) Experience a high-end culinary environment with a custom kitchen featuring Rock Solid cabinetry, under-cabinet LED lighting, and a premium appliance package that includes a 36" gas range 4) Purchase with absolute confidence as the home comes with full Tarion Warranty Corporation coverage 5) Enjoy immediate peace of mind with a completely finished lower level, seamlessly expanding your overall living space for a growing family or multi-generational layout. *Please note some images have been virtually staged to show the potential of the home.
For sale
C$979,000
45 Sheppard St, Severn, ON L0K 1E0
5beds
3baths
Single Family Residence
Built in ----
10,846 Square Feet Lot
$-- Zestimate®
C$--/sqft
C$-- HOA
What's special
- 43 days
- 10
- 2
Zillow last checked:
Listing updated:
Listed by:
FARIS TEAM REAL ESTATE
Source: TRREB,MLS®#: S13737496 Originating MLS®#: Toronto Regional Real Estate Board
Originating MLS®#: Toronto Regional Real Estate BoardFacts & features
Interior
Bedrooms & bathrooms
- Bedrooms: 5
- Bathrooms: 3
Primary bedroom
- Level: Main
- Dimensions: 4.86 x 3.56
Bedroom
- Level: Lower
- Dimensions: 4.12 x 3.76
Bedroom
- Level: Lower
- Dimensions: 4.12 x 3.76
Bedroom
- Level: Main
- Dimensions: 3.63 x 3.02
Bedroom
- Level: Main
- Dimensions: 3.66 x 3.01
Dining room
- Level: Main
- Dimensions: 4.69 x 3.03
Kitchen
- Level: Main
- Dimensions: 5.23 x 4.72
Living room
- Level: Main
- Dimensions: 5.35 x 5.25
Recreation
- Level: Lower
- Dimensions: 8.52 x 4.95
Heating
- Forced Air, Gas
Cooling
- Central Air
Features
- None
- Basement: Finished,Full
- Has fireplace: No
Interior area
- Living area range: 1500-2000 null
Video & virtual tour
Property
Parking
- Total spaces: 6
- Parking features: Private Double
- Has garage: Yes
Features
- Pool features: None
Lot
- Size: 10,846 Square Feet
- Features: Cul de Sac/Dead End, Irregular Lot
Details
- Parcel number: 585930324
Construction
Type & style
- Home type: SingleFamily
- Architectural style: Bungalow
- Property subtype: Single Family Residence
Materials
- Stone, Vinyl Siding
- Foundation: Concrete
- Roof: Asphalt Shingle
Utilities & green energy
- Sewer: Sewer
Community & HOA
Location
- Region: Severn
Financial & listing details
- Annual tax amount: C$537
- Date on market: 9/2/2026
Price history
Price history is unavailable.
Public tax history
Tax history is unavailable.
Climate risks
Neighborhood: L0K
Nearby schools
GreatSchools rating
No schools nearby
We couldn't find any schools near this home.



Similar homes
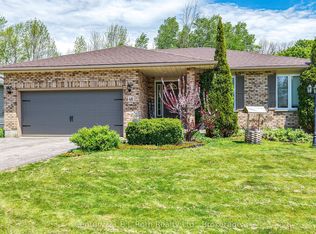
- C$975,0004 bd3 ba-- sqft1650 Trader Cowan Rd, Severn, ON L0K 1E0For Sale
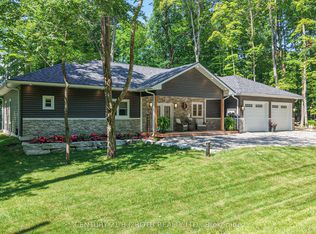 MLS ID #S13629486, CENTURY 21 B.J. ROTH REALTY LTD.. TRREB
 - C$743,0003 bd2 ba-- sqft47 Harold Ave, Severn, ON L0K 1E0New Construction
 MLS ID #S13733712, SUTTON GROUP INCENTIVE REALTY INC.. TRREB
 - C$949,9005 bd3 ba-- sqft23 Algonquin Trl, Oro Medonte, ON L0K 1E0For Sale
 MLS ID #S13795866, RE/MAX HALLMARK CHAY REALTY. TRREB
 - C$1,075,0004 bd3 ba-- sqft11 Snowshoe Trl, Oro Medonte, ON L0K 1N0For Sale
 MLS ID #S13808550, FARIS TEAM REAL ESTATE. TRREB
