This beautiful Coldwater home has been completely renovated with high end finishes and offers the convenience of one floor living! The location offers easy access to Hwy 400, skiing, snowmobile trails, restaurants, library, groceries, bowling, curling and so much more. The property backs on to a large parcel of treed land currently owned by the local school board. Included is a heated garage/shop 24.5'X32.5' for the vehicles and family toys. There is a large rollup door 16'x9'4" on the driveway side and then a 8'x7' rollup door at the back built in 2013. Behind is a 12'X12' shed with a loft. Lush grass leads you to the 31.5'x13.5' back deck where there is a 12'X10' Gazebo. Inside offers a large primary bedroom with 3 piece ensuite and a second generous sized bedroom, 4 piece bathroom, separate living and dining rooms, kitchen and laundry room. There is a beautiful 3 sided natural gas fireplace separating the dining and living rooms. Large windows afford the interior space with lots of natural light. Coldwater is the perfect location for commuters as there are easy commutes to Orillia, Barrie, Midland and Penetanguishene.This home is ideal for a small family or retired couple seeking one floor living!!
For sale
C$699,000
9 George St, Severn, ON L0K 1E0
2beds
2baths
Single Family Residence
Built in ----
0 Square Feet Lot
$-- Zestimate®
C$--/sqft
C$-- HOA
What's special
One floor livingLush grassSecond generous sized bedroom
- 20 hours
- 2
- 0
Zillow last checked:
Listing updated:
Listed by:
Sutton Group Incentive Realty Inc.
Source: TRREB,MLS®#: S13812126 Originating MLS®#: One Point Association of REALTORS
Originating MLS®#: One Point Association of REALTORSFacts & features
Interior
Bedrooms & bathrooms
- Bedrooms: 2
- Bathrooms: 2
Primary bedroom
- Level: Main
- Dimensions: 4.27 x 4.12
Bedroom
- Level: Main
- Dimensions: 3.58 x 3.1
Bathroom
- Level: Main
- Dimensions: 2.18 x 2.13
Bathroom
- Level: Main
- Dimensions: 1.37 x 1.32
Dining room
- Level: Main
- Dimensions: 3.51 x 2.82
Kitchen
- Level: Main
- Dimensions: 3.96 x 3.66
Laundry
- Level: Main
- Dimensions: 2.59 x 2.13
Living room
- Level: Main
- Dimensions: 4.88 x 4.42
Heating
- Forced Air, Gas
Cooling
- Central Air
Appliances
- Included: Water Heater, Water Softener
Features
- Primary Bedroom - Main Floor, Water Meter
- Flooring: Carpet Free
- Basement: None,Crawl Space
- Has fireplace: Yes
- Fireplace features: Natural Gas
Interior area
- Living area range: 1100-1500 null
Video & virtual tour
Property
Parking
- Total spaces: 8
- Parking features: Private, Private Double, Garage Door Opener
- Has garage: Yes
Features
- Patio & porch: Deck
- Exterior features: Landscaped
- Pool features: None
Lot
- Size: 0 Square Feet
- Features: Rectangular Lot
- Topography: Dry,Flat,Level
Details
- Additional structures: Fence - Partial, Shed, Workshop
- Parcel number: 585920149
- Other equipment: Generator - Partial
Construction
Type & style
- Home type: SingleFamily
- Architectural style: Bungalow
- Property subtype: Single Family Residence
Materials
- Aluminum Siding, Stone
- Foundation: Concrete Block, Perimeter Wall
- Roof: Asphalt Shingle
Utilities & green energy
- Sewer: Sewer
- Water: Water System
Community & HOA
Location
- Region: Severn
Financial & listing details
- Annual tax amount: C$2,132
- Date on market: 9/22/2026
Price history
Price history is unavailable.
Public tax history
Tax history is unavailable.
Climate risks
Neighborhood: L0K
Nearby schools
GreatSchools rating
No schools nearby
We couldn't find any schools near this home.


Similar homes
- C$725,0002 bd2 ba-- sqft51 Harold Ave, Severn, ON L0K 1E0For Sale
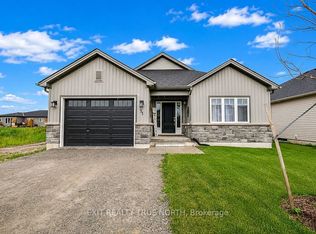 MLS ID #S13810674, EXIT REALTY TRUE NORTH. TRREB
 - C$699,9003 bd2 ba-- sqft52 Gray St, Severn, ON L0K 1E0For Sale
 MLS ID #S13594038, Re/Max Georgian Bay Realty Ltd. TRREB
 - C$689,0002 bd2 ba-- sqft114 Brandon Ave, Severn, ON L0K 1E0New Construction
 MLS ID #S13747226, Royal LePage Lakes Of Muskoka Realty. TRREB
 - C$689,0002 bd2 ba-- sqft37 Harold Ave, Severn, ON L0K 1E0New Construction
 MLS ID #S13747262, Royal LePage Lakes Of Muskoka Realty. TRREB
