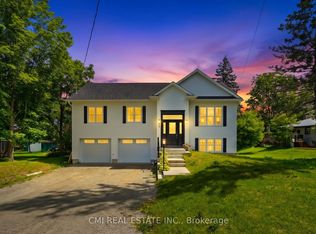
CHARMING raised bungalow in family-friendly Port McNicoll! This updated home offers 3 bedrooms on the main floor with a bright open concept layout-perfect for everyday living and entertaining. The fully finished basement adds incredible space with a large family room, 2additional bedrooms, and convenient powder rooms-ideal for growing families, guests, or a home office. The attached garage/workshop is perfect for storage, hobbies, or weekend projects. Enjoy a fully fenced backyard with no rear neighbours, offering privacy and a safe space for kids and pets or just on the deck in the hot tub. A move-in ready home with room to grow, just minutes to BEAUTIFUL Georgian Bay!
For sale
C$549,990
461 Barnes Ave, Tay, ON L0K 1R0
5beds
2baths
Single Family Residence
Built in ----
8,542 Square Feet Lot
$-- Zestimate®
C$--/sqft
C$-- HOA
What's special
Charming raised bungalowUpdated homeBright open concept layoutFully finished basementLarge family roomConvenient powder roomsFully fenced backyard
- 72 days
- 3
- 0
Zillow last checked:
Listing updated:
Listed by:
RE/MAX CROSSTOWN REALTY INC.
Source: TRREB,MLS®#: S13635900 Originating MLS®#: Toronto Regional Real Estate Board
Originating MLS®#: Toronto Regional Real Estate BoardFacts & features
Interior
Bedrooms & bathrooms
- Bedrooms: 5
- Bathrooms: 2
Primary bedroom
- Level: Main
- Dimensions: 4.38 x 3.6
Bedroom
- Level: Basement
- Dimensions: 5.11 x 3.32
Bedroom 2
- Level: Main
- Dimensions: 4.17 x 4.1
Dining room
- Level: Main
- Dimensions: 3.94 x 3.2
Kitchen
- Level: Main
- Dimensions: 6.8 x 2.75
Living room
- Level: Main
- Dimensions: 3.95 x 3.26
Heating
- Forced Air, Gas
Cooling
- Wall Unit(s)
Features
- Storage
- Basement: Full,Finished
- Has fireplace: No
Interior area
- Living area range: 1100-1500 null
Property
Parking
- Total spaces: 7
- Parking features: Private Double
- Has garage: Yes
Features
- Pool features: None
Lot
- Size: 8,542 Square Feet
Details
- Parcel number: 584800084
- Other equipment: Sump Pump
Construction
Type & style
- Home type: SingleFamily
- Architectural style: Bungalow-Raised
- Property subtype: Single Family Residence
Materials
- Vinyl Siding
- Foundation: Concrete
- Roof: Asphalt Shingle
Utilities & green energy
- Sewer: Sewer
Community & HOA
Location
- Region: Tay
Financial & listing details
- Annual tax amount: C$2,887
- Date on market: 8/4/2026
Price history
Price history is unavailable.
Public tax history
Tax history is unavailable.
Climate risks
Neighborhood: L0K
Nearby schools
GreatSchools rating
No schools nearby
We couldn't find any schools near this home.


Similar homes
- C$549,9004 bd2 ba-- sqft379 Wardell St, Tay, ON L0K 1R0For Sale
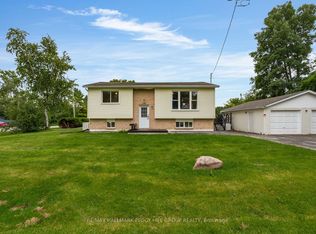 MLS ID #S13762596, RE/MAX HALLMARK PEGGY HILL GROUP REALTY. TRREB
 - C$629,9004 bd2 ba-- sqft475 Athabaska St, Tay, ON L0K 1R0For Sale
 MLS ID #S13644598, RE/MAX Georgian Bay Realty Ltd. TRREB
 - C$579,0002 bd1 ba-- sqft244/250 Dignard Ave, Tay, ON L0K 1R0For Sale
 MLS ID #S13860706, FARIS TEAM REAL ESTATE. TRREB
 - C$599,0002 bd2 ba-- sqft247 Poplar Ave, Tay, ON L0K 1R0For Sale
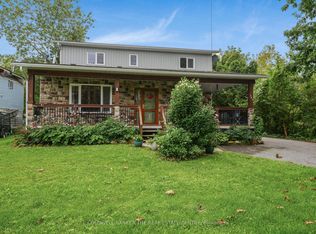 MLS ID #S13829630, COLDWELL BANKER THE REAL ESTATE CENTRE. TRREB
