Welcome to just one year old Detached house at 753 Fifth Avenue, Tay-a fantastic opportunity to own a home that perfectly blends comfort, functionality, and investment potential. This well-appointed property features 3 spacious bedrooms, 2 full 4-piece bathrooms, and an attached double-car garage, offering plenty of space for growing families, professionals, or those looking to downsize without compromising on convenience. Bright, inviting, and thoughtfully designed, the home provides a welcoming atmosphere that's ready to enjoy while still offering the opportunity to add your own personal touch. Whether you're searching for your forever home or looking to expand your real estate portfolio, this property offers outstanding versatility with excellent rental potential. Nestled in a desirable community close to schools, parks, shopping, and major commuter routes, 753 Fifth Avenue is the perfect place to put down roots or make a smart investment. Don't miss your chance to own a property that offers exceptional value, endless possibilities, and a lifestyle you'll love.
For sale
C$699,000
753 5th Ave, Tay, ON L0K 1R0
3beds
3baths
Single Family Residence
Built in ----
7,433 Square Feet Lot
$-- Zestimate®
C$--/sqft
C$-- HOA
What's special
Attached double-car garage
- 94 days
- 5
- 0
Zillow last checked:
Listing updated:
Listed by:
CMI REAL ESTATE INC.
Source: TRREB,MLS®#: S13558958 Originating MLS®#: Toronto Regional Real Estate Board
Originating MLS®#: Toronto Regional Real Estate BoardFacts & features
Interior
Bedrooms & bathrooms
- Bedrooms: 3
- Bathrooms: 3
Primary bedroom
- Level: Main
- Dimensions: 4.5 x 3.6
Bedroom
- Level: Main
- Dimensions: 3.3 x 2.9
Bedroom 2
- Level: Main
- Dimensions: 3.3 x 3.3
Dining room
- Level: Main
- Dimensions: 3.6 x 2.7
Foyer
- Level: Main
- Dimensions: 2 x 1.9
Kitchen
- Level: Main
- Dimensions: 3.6 x 3.2
Living room
- Level: Main
- Dimensions: 5.4 x 4.5
Recreation
- Level: Basement
- Dimensions: 8.2 x 4.6
Heating
- Forced Air, Gas
Cooling
- Central Air
Features
- Other
- Basement: Finished,Partial
- Has fireplace: No
Interior area
- Living area range: 1100-1500 null
Property
Parking
- Total spaces: 4
- Parking features: Garage
- Has garage: Yes
Features
- Pool features: None
Lot
- Size: 7,433 Square Feet
Details
- Parcel number: 584810351
Construction
Type & style
- Home type: SingleFamily
- Architectural style: Bungalow
- Property subtype: Single Family Residence
Materials
- Vinyl Siding
- Foundation: Poured Concrete
- Roof: Asphalt Shingle
Utilities & green energy
- Sewer: Sewer
Community & HOA
Location
- Region: Tay
Financial & listing details
- Annual tax amount: C$3,828
- Date on market: 7/13/2026
Price history
Price history is unavailable.
Public tax history
Tax history is unavailable.
Climate risks
Neighborhood: L0K
Nearby schools
GreatSchools rating
No schools nearby
We couldn't find any schools near this home.


Similar homes
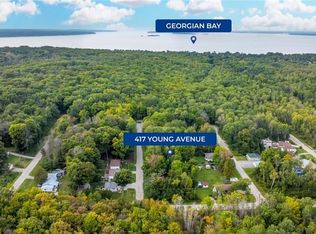
- C$599,0002 bd2 ba-- sqft247 Poplar Ave, Tay, ON L0K 1R0For Sale
 MLS ID #S13829630, COLDWELL BANKER THE REAL ESTATE CENTRE. TRREB
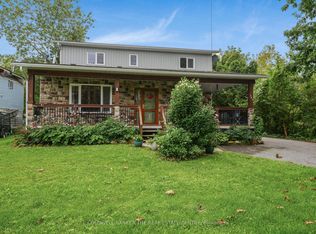
 - C$549,9905 bd2 ba-- sqft461 Barnes Ave, Tay, ON L0K 1R0For Sale
 MLS ID #S13635900, RE/MAX CROSSTOWN REALTY INC.. TRREB
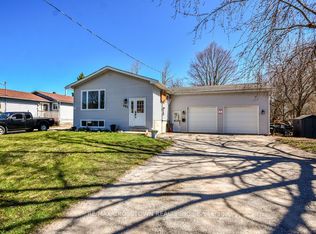
 - C$549,9004 bd2 ba-- sqft379 Wardell St, Tay, ON L0K 1R0For Sale
 MLS ID #S13762596, RE/MAX HALLMARK PEGGY HILL GROUP REALTY. TRREB
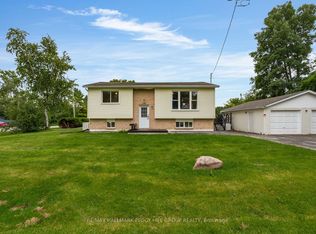
 - C$549,0002 bd1 ba-- sqft14 Earldom Blvd, Tay, ON L0K 1R0For Sale
 MLS ID #S13544342, PARKER COULTER REALTY BROKERAGE INC.. TRREB
