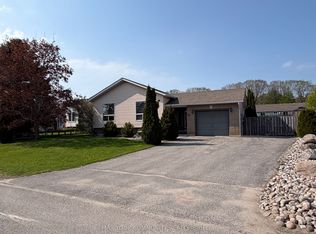
Welcome to this beautifully crafted custom-built home, where quality construction, thoughtful design, and energy efficiency come together in one exceptional package. Built on a durable ICF foundation, this 3-bedroom, 4-bathroom home is nestled in a desirable, family-friendly neighbourhood close to schools, parks, and everyday amenities.Step inside to an inviting open-concept main floor that's perfect for both entertaining and everyday living. The heart of the home is the stunning kitchen, featuring quartz countertops, a large centre island, stainless steel appliances, and a natural gas stove. Quality finishes continue throughout with tile and high-grade laminate flooring, and a striking open wood staircase.Upstairs, the spacious primary suite offers a walk-in closet and a private ensuite, creating the perfect place to unwind. The fully finished lower level extends your living space with a generous recreation room, laundry area, and additional 2-piece bathroom w/ shower rough-in. Outside, you'll appreciate the beautifully maintained yard complete with large deck for BBQ's and a concrete pad for outdoor play or additional dining area. In addition to the attached single-car garage, the insulated 20' x 20' detached garage offers endless possibilities as a workshop, hobby space, or extra storage.Built with quality craftsmanship and designed for comfortable family living, this move-in ready home is one you won't want to miss.
For sale
C$749,900
38 Payette Dr, Penetanguishene, ON L9M 1H5
3beds
4baths
Single Family Residence
Built in ----
579 Square Feet Lot
$-- Zestimate®
C$--/sqft
C$-- HOA
What's special
Durable icf foundationInviting open-concept main floorStunning kitchenQuartz countertopsLarge centre islandStainless steel appliancesNatural gas stove
- 30 days |
- 5 |
- 0 |
Zillow last checked:
Listing updated:
Listed by:
Keller Williams Experience Realty
Source: TRREB,MLS®#: S13583108 Originating MLS®#: One Point Association of REALTORS
Originating MLS®#: One Point Association of REALTORSFacts & features
Interior
Bedrooms & bathrooms
- Bedrooms: 3
- Bathrooms: 4
Primary bedroom
- Level: Second
- Dimensions: 4.29 x 4.55
Bedroom 2
- Level: Second
- Dimensions: 3.61 x 4.47
Bedroom 3
- Level: Second
- Dimensions: 3.61 x 4.47
Bathroom
- Level: Lower
- Dimensions: 1.58 x 3.07
Bathroom
- Level: Main
- Dimensions: 1.09 x 2.16
Bathroom
- Level: Second
- Dimensions: 2.92 x 2.46
Foyer
- Level: Main
- Dimensions: 3.94 x 1.93
Kitchen
- Level: Main
- Dimensions: 3.58 x 7.6
Laundry
- Level: Lower
- Dimensions: 2.84 x 3.45
Living room
- Level: Main
- Dimensions: 3.58 x 5.26
Other
- Level: Second
- Dimensions: 1.55 x 2.92
Other
- Level: Second
- Dimensions: 2.16 x 2.92
Recreation
- Level: Lower
- Dimensions: 5.16 x 7.03
Heating
- Forced Air, Gas
Cooling
- Central Air
Appliances
- Included: Water Heater Owned
Features
- Basement: Finished
- Has fireplace: Yes
- Fireplace features: Electric
Interior area
- Living area range: 1500-2000 null
Video & virtual tour
Property
Parking
- Total spaces: 5
- Parking features: Garage Door Opener
- Has garage: Yes
Features
- Stories: 2
- Patio & porch: Porch, Deck
- Exterior features: Landscaped, Lawn Sprinkler System
- Pool features: None
- Waterfront features: None
Lot
- Size: 579 Square Feet
- Features: School, Park
- Topography: Level
Details
- Additional structures: Additional Garage(s)
- Parcel number: 584420540
- Other equipment: Air Exchanger
Construction
Type & style
- Home type: SingleFamily
- Property subtype: Single Family Residence
Materials
- Vinyl Siding
- Foundation: Insulated Concrete Form
- Roof: Asphalt Shingle
Utilities & green energy
- Sewer: Sewer
Community & HOA
Location
- Region: Penetanguishene
Financial & listing details
- Annual tax amount: C$5,798
- Date on market: 7/20/2026
Price history
Price history is unavailable.
Public tax history
Tax history is unavailable.
Climate risks
Neighborhood: L9M
Nearby schools
GreatSchools rating
No schools nearby
We couldn't find any schools near this home.
- C$799,7774 bd3 ba-- sqft71 Lorne Ave, Penetanguishene, ON L9M1H8For Sale

- C$899,0005 bd3 ba-- sqft50 Payette Dr, Penetanguishene, ON L9M1H5For Sale

- C$574,9003 bd2 ba-- sqft19 Viel St, Penetanguishene, ON L9M1J1For Sale

- C$584,9005 bd2 ba-- sqft63 Lorne Ave, Penetanguishene, ON L9M1H8For Sale

- C$779,9005 bd3 ba-- sqft35 Brule St, Penetanguishene, ON L9M1J1For Sale
- C$869,0006 bd5 ba-- sqft88 Church St, Penetanguishene, ON L9M1C7For Sale
- C$648,0002 bd2 ba-- sqft27 Don St, Penetanguishene, ON L9M1E5For Sale
- C$735,0003 bd2 ba-- sqft15 Leonard Ave, Penetanguishene, ON L9M1E3For Sale
Similar homes
- C$749,9003 bd2 ba-- sqft1A Clarence Ave, Penetanguishene, ON L9M 1A9For Sale
 MLS ID #S13657210, Real Broker Ontario Ltd.. TRREB
 - C$724,9003 bd3 ba-- sqft33 Beausoleil Dr, Penetanguishene, ON L9M 0V8For Sale
 MLS ID #S13657272, Buy The Shores of Georgian Bay Realty Inc.. TRREB
 - C$699,9004 bd2 ba-- sqft86 Oxley Dr, Penetanguishene, ON L9M 1W1For Sale
 MLS ID #S13231396, REMAX YOUR COMMUNITY REALTY. TRREB
 - C$949,0003 bd3 ba-- sqft1439 Chapman Rd, Penetanguishene, ON L9M 2B2For Sale
 MLS ID #S13595034, Century 21 B.J. Roth Realty Ltd.. TRREB
 - C$739,9006 bd4 ba-- sqft384 Keller Dr, Midland, ON L4R 0A7For SaleMLS ID #S13552012, Royal LePage In Touch Realty. TRREB
- C$725,0004 bd3 ba-- sqft11 Ralph Dalton Blvd, Tay, ON L0K 2A0For SaleMLS ID #S13683718, Buy The Shores of Georgian Bay Realty Inc.. TRREB
- C$869,7774 bd3 ba-- sqft73 Polish Ave, Penetanguishene, ON L9M 1W8For SaleMLS ID #S13597744, RE/MAX Georgian Bay Realty Ltd. TRREB
- C$774,9004 bd3 ba2.5k sqft1029 Dina Cres, Midland, ON L4R 5C5For SaleMLS ID #40833419, Erin Holowach, Salesperson, ComFree. ITSO
- C$739,0005 bd3 ba-- sqft1138 Siesta Dr, Tiny, ON L0L 1P1For SaleMLS ID #S13681352, REMAX YOUR COMMUNITY REALTY. TRREB
- C$769,0003 bd2 ba-- sqft31 Earldom Blvd, Tay, ON L0K 1R0For SaleMLS ID #S13564962, Royal LePage In Touch Realty. TRREB
- C$774,9004 bd4 ba-- sqft167 Luckport Cres, Midland, ON L4R 4Y1For SaleMLS ID #S13124450, Real Broker Ontario Ltd.. TRREB
- C$729,9004 bd3 ba-- sqft34 McDermitt Trl, Tay, ON L0K 2A0For SaleMLS ID #S13646546, SUTTON GROUP - SUMMIT REALTY INC.. TRREB
- C$699,9994 bd3 ba-- sqft828 Dominion Ave, Midland, ON L4R 1S7For SaleMLS ID #S13551116, RE/MAX HALLMARK PEGGY HILL GROUP REALTY. TRREB
- C$689,0004 bd3 ba-- sqft163 Woodland Dr, Midland, ON L4R 4C9For SaleMLS ID #S13578644, Real Broker Ontario Ltd.. TRREB
- C$699,9004 bd2 ba-- sqft174 7th St, Midland, ON L4R 3Z2For SaleMLS ID #S13228240, Keller Williams Experience Realty. TRREB
- C$749,0003 bd2 ba-- sqft14 Hunter Ct, Springwater, ON L0L 1P0For SaleMLS ID #S13673678, ROYAL LEPAGE FIRST CONTACT REALTY. TRREB
- C$749,0003 bd2 ba-- sqft347 Balm Beach Rd W, Tiny, ON L0L 2J0For SaleMLS ID #S13228170, Royal LePage Locations North. TRREB
- C$797,0002 bd3 ba-- sqft939 Stollar Pl, Midland, ON L4R 0A6For SaleMLS ID #S13415790, Keller Williams Experience Realty. TRREB
- C$679,9003 bd2 ba-- sqft376 Wardell St, Tay, ON L0K 1R0For SaleMLS ID #S13664574, PARKER COULTER REALTY BROKERAGE INC.. TRREB
- C$725,0005 bd2 ba-- sqft1512 Champlain Rd, Tiny, ON L9M 0C1For SaleMLS ID #S13526650, KELLER WILLIAMS EXPERIENCE REALTY. TRREB
