Welcome to 376 Wardell Street, a well-appointed raised bungalow situated on an impressive 121' x 124' lot in the heart of Port McNicoll. Built in 2015 and offering over 2,200 sq. ft. of finished living space, this home provides an excellent combination of space, flexibility and functionality. The bright main floor features a spacious living room, dedicated dining area and functional kitchen, along with two bedrooms including a generous primary bedroom. The updated 3-piece main bathroom was completed in 2020, while convenient main-floor laundry adds everyday practicality. The fully finished lower level greatly expands the home's versatility, featuring a massive recreation room, third bedroom, 4-piece bathroom, second kitchen, separate laundry area and additional storage, offering excellent in-law potential. Step outside to an impressive backyard designed for summer living and entertaining. The inground pool is surrounded by an expansive poolside deck and patio area with plenty of room for lounging and hosting family and friends. A large deck attached to the home was completed in 2020, with an additional deck beside the pool added in 2024. The spacious yard is complemented by mature trees, a fully fenced setting, storage shed and detached garage, while the expansive driveway provides plenty of parking. Additional highlights include natural gas forced-air heating, central A/C replaced in 2020, municipal water and sewer, and an on-demand hot water heater. Ideally located close to Georgian Bay, Talbot Park, Magnus Beach, schools, the library and everyday amenities, this property offers a fantastic Port McNicoll lifestyle with exceptional indoor and outdoor living space.
For sale
C$679,900
376 Wardell St, Tay, ON L0K 1R0
3beds
2baths
Single Family Residence
Built in ----
0 Square Feet Lot
$-- Zestimate®
C$--/sqft
C$-- HOA
What's special
Bright main floorDedicated dining areaFunctional kitchenGenerous primary bedroomConvenient main-floor laundryFully finished lower levelMassive recreation room
- 21 hours |
- 3 |
- 0 |
Zillow last checked:
Listing updated:
Listed by:
PARKER COULTER REALTY BROKERAGE INC.
Source: TRREB,MLS®#: S13664574 Originating MLS®#: Toronto Regional Real Estate Board
Originating MLS®#: Toronto Regional Real Estate BoardFacts & features
Interior
Bedrooms & bathrooms
- Bedrooms: 3
- Bathrooms: 2
Primary bedroom
- Level: Main
- Dimensions: 3.96 x 3.96
Bedroom 2
- Level: Main
- Dimensions: 3 x 3.96
Bedroom 3
- Level: Basement
- Dimensions: 3.23 x 5.49
Bathroom
- Level: Basement
- Dimensions: 3.25 x 2.44
Bathroom
- Level: Main
- Dimensions: 2.74 x 3.2
Dining room
- Level: Main
- Dimensions: 4.09 x 3.12
Kitchen
- Level: Basement
- Dimensions: 2.87 x 5.18
Kitchen
- Level: Main
- Dimensions: 4.09 x 3.25
Laundry
- Level: Basement
- Dimensions: 3.28 x 2.44
Living room
- Level: Main
- Dimensions: 5.84 x 5.59
Other
- Level: Basement
- Dimensions: 2.18 x 1.14
Recreation
- Level: Basement
- Dimensions: 6.63 x 7.7
Heating
- Forced Air, Gas
Cooling
- Central Air
Appliances
- Included: Instant Hot Water
Features
- In-Law Capability, In-Law Suite
- Basement: Full,Finished
- Has fireplace: No
Interior area
- Living area range: 1100-1500 null
Property
Parking
- Total spaces: 9
- Parking features: Private Double
- Has garage: Yes
Features
- Patio & porch: Deck
- Exterior features: Privacy, Year Round Living
- Has private pool: Yes
- Pool features: In Ground
- Has view: Yes
- View description: Trees/Woods
Lot
- Size: 0 Square Feet
- Features: Beach, Level, Library, Park, Rec./Commun.Centre, School, Square Lot
Details
- Additional structures: Fence - Full, Shed, Storage
- Parcel number: 584800349
- Other equipment: Sump Pump
Construction
Type & style
- Home type: SingleFamily
- Architectural style: Bungalow-Raised
- Property subtype: Single Family Residence
Materials
- Vinyl Siding
- Foundation: Poured Concrete
- Roof: Asphalt Shingle
Utilities & green energy
- Sewer: Sewer
Community & HOA
Location
- Region: Tay
Financial & listing details
- Tax assessed value: C$281,000
- Annual tax amount: C$3,100
- Date on market: 8/11/2026
Price history
Price history is unavailable.
Public tax history
Tax history is unavailable.
Climate risks
Neighborhood: L0K
Nearby schools
GreatSchools rating
No schools nearby
We couldn't find any schools near this home.
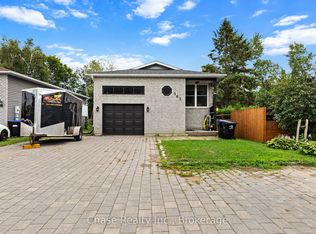
- C$599,9004 bd2 ba-- sqft379 Wardell St, Tay, ON L0K1R0For Sale

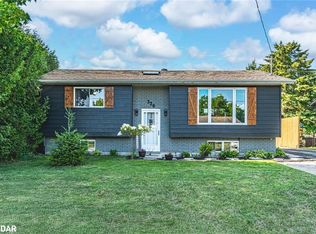
- C$644,9995 bd2 ba-- sqft363 Wardell St, Tay, ON L0K1R0For Sale
- C$576,5003 bd2 ba965 sqft326 McNicoll St, Tay, ON L0K1R0Sold
- C$129,90010,079 sqft564 Keewatin Ave, Tay, ON L0K1R0Lot/Land
- C$479,9003 bd1 ba-- sqft317 Wardell St, Tay, ON L0K1R0For Sale
- C$410,0002 bd1 ba705 sqft535 Algoma Ave, Tay, ON L0K1R0Sold
- C$99,0006,985 sqft554 Barnes Ave, Tay, ON L0K1R0Lot/Land
- C$399,9002 bd1 ba-- sqft380 2nd Ave, Tay, ON L0K1R0For Sale
Similar homes
- C$644,9995 bd2 ba-- sqft363 Wardell St, Tay, ON L0K 1R0For SaleMLS ID #S13655748, Chase Realty Inc., Brokerage. TRREB
- C$599,9004 bd2 ba-- sqft379 Wardell St, Tay, ON L0K 1R0For SaleMLS ID #S13667354, RE/MAX HALLMARK PEGGY HILL GROUP REALTY. TRREB
- C$629,9004 bd2 ba-- sqft475 Athabaska St, Tay, ON L0K 1R0For Sale
 MLS ID #S13644598, RE/MAX Georgian Bay Realty Ltd. TRREB
 - C$699,0003 bd3 ba1.3k sqft753 5th Ave, Tay, ON L0K 1R0For Sale
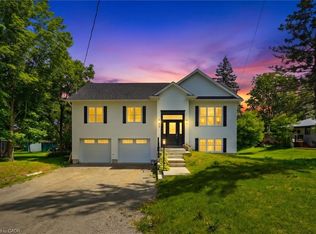 MLS ID #40847247, Bryan Jaskolka, Salesperson, CMI REAL ESTATE INC. ITSO
 - C$700,0003 bd2 ba-- sqft49 Methodist Is, Tay, ON L0K 2A0For SaleMLS ID #S13656972, RE/MAX By The Bay Brokerage. TRREB
- C$649,9003 bd2 ba-- sqft3 Earldom Blvd, Tay, ON L0K 1R0For SaleMLS ID #S13446202, RE/MAX HALLMARK PEGGY HILL GROUP REALTY. TRREB
- C$674,7775 bd2 ba-- sqft480 Broderick St, Tay, ON L0K 1R0For SaleMLS ID #S12942832, RE/MAX Georgian Bay Realty Ltd. TRREB
- C$549,9905 bd2 ba-- sqft461 Barnes Ave, Tay, ON L0K 1R0For SaleMLS ID #S13635900, RE/MAX CROSSTOWN REALTY INC.. TRREB
- C$649,9003 bd2 ba-- sqft28 Park St, Tay, ON L0K 2A0For SaleMLS ID #S13662476, KELLER WILLIAMS EXPERIENCE REALTY. TRREB
- C$734,7773 bd2 ba-- sqft5 Easton Ave, Tay, ON L0K 1R0For SaleMLS ID #S13233020, RE/MAX Georgian Bay Realty Ltd. TRREB
- C$769,0003 bd2 ba-- sqft31 Earldom Blvd, Tay, ON L0K 1R0For SaleMLS ID #S13564962, Royal LePage In Touch Realty. TRREB
- C$539,9004 bd2 ba-- sqft575 Simcoe Ave, Tay, ON L0K 1R0For SaleMLS ID #S13601974, Team Hawke Realty. TRREB
- C$479,9003 bd1 ba-- sqft317 Wardell St, Tay, ON L0K 1R0For SaleMLS ID #S13619686, Royal LePage In Touch Realty. TRREB
- C$674,9003 bd2 ba-- sqft139 Veterans Ln, Tay, ON L0K 2A0For SaleMLS ID #S13497194, FARIS TEAM REAL ESTATE. TRREB
- C$729,0002 bd2 ba-- sqft422 Aberdeen Blvd, Midland, ON L4R 5L8For SaleMLS ID #S13666468, RE/MAX Georgian Bay Realty Ltd. TRREB
- C$729,9004 bd3 ba-- sqft34 McDermitt Trl, Tay, ON L0K 2A0For SaleMLS ID #S13646546, SUTTON GROUP - SUMMIT REALTY INC.. TRREB
- C$699,0003 bd3 ba-- sqft494 Aberdeen Blvd, Midland, ON L4R 5L9For SaleMLS ID #S13643888, RE/MAX Georgian Bay Realty Ltd. TRREB
- C$999,0003 bd3 ba-- sqft2 Swan Ln, Tay, ON L0K 1R0For SaleMLS ID #S12902836, Sotheby's International Realty Canada. TRREB
- C$799,5004 bd2 ba-- sqft2391 Rumney Rd, Tay, ON L4R 4K3For SaleMLS ID #S13622942, Revel Realty Inc. TRREB
- C$999,0003 bd3 ba-- sqft740 Midland Ave, Tay, ON L0K 1R0For SaleMLS ID #S13507024, HOMELIFE/VISION REALTY INC.. TRREB
