Welcome to this spacious and versatile 5-bedroom, 2-bathroom home, ideally situated on a quiet street. Featuring a flexible layout with multiple living areas, this property offers plenty of space for a growing family, extended family, or those looking for a multigenerational living arrangement.The generous floor plan provides numerous possibilities to customize the home to suit your lifestyle, with ample room for everyone to enjoy their own space. Whether you're looking for a spacious family home or a property with flexible living options, this home offers an excellent opportunity. You'll love the guest bunkie in the backyard. Located close to schools, shopping, parks, and local amenities, this property combines space, flexibility, and a quiet residential setting. Come see the possibilities for yourself!
For sale
C$595,000
363 Wardell St, Tay, ON L0K 1R0
5beds
2baths
Single Family Residence
Built in ----
4,720 Square Feet Lot
$-- Zestimate®
C$--/sqft
C$-- HOA
What's special
Generous floor planQuiet street
- 77 days
- 3
- 0
Zillow last checked:
Listing updated:
Listed by:
Chase Realty Inc., Brokerage
Source: TRREB,MLS®#: S13655748 Originating MLS®#: Oakville, Milton & District Real Estate Board
Originating MLS®#: Oakville, Milton & District Real Estate BoardFacts & features
Interior
Bedrooms & bathrooms
- Bedrooms: 5
- Bathrooms: 2
Primary bedroom
- Description: Primary Bedroom
- Level: Main
- Area: 13.37 Square Meters
- Area source: Other
- Dimensions: 3.99 x 3.35
Bedroom 2
- Description: Bedroom 2
- Level: Main
- Area: 11.67 Square Meters
- Area source: Other
- Dimensions: 2.74 x 4.26
Bedroom 3
- Description: Bedroom 3
- Level: Main
- Area: 9.51 Square Meters
- Area source: Other
- Dimensions: 3.29 x 2.89
Bedroom 4
- Description: Bedroom 4
- Level: Lower
- Area: 13.03 Square Meters
- Area source: Other
- Dimensions: 3.96 x 3.29
Bedroom 5
- Description: Bedroom 5
- Level: Lower
- Area: 9.1 Square Meters
- Area source: Other
- Dimensions: 2.74 x 3.32
Dining room
- Description: Dining Room
- Level: Main
- Area: 7.04 Square Meters
- Area source: Other
- Dimensions: 2.10 x 3.35
Family room
- Description: Family Room
- Level: Lower
- Area: 17.04 Square Meters
- Area source: Other
- Dimensions: 5.18 x 3.29
Kitchen
- Description: Kitchen
- Level: Lower
- Area: 4.16 Square Meters
- Area source: Other
- Dimensions: 2.74 x 1.52
Kitchen
- Description: Kitchen
- Level: Main
- Area: 10.82 Square Meters
- Area source: Other
- Dimensions: 3.23 x 3.35
Laundry
- Description: Laundry
- Level: Lower
- Area: 9.1 Square Meters
- Area source: Other
- Dimensions: 2.74 x 3.32
Living room
- Description: Living Room
- Level: Main
- Area: 23.89 Square Meters
- Area source: Other
- Dimensions: 5.48 x 4.36
Living room
- Description: Living Room
- Level: Lower
- Area: 18.54 Square Meters
- Area source: Other
- Dimensions: 4.51 x 4.11
Heating
- Forced Air, Gas
Cooling
- Central Air
Features
- In-Law Suite, Guest Accommodations
- Basement: Finished
- Has fireplace: No
Interior area
- Living area range: 1100-1500 null
Video & virtual tour
Property
Parking
- Total spaces: 9
- Parking features: Private Triple
- Has attached garage: Yes
Features
- Pool features: None
Lot
- Size: 4,720 Square Feet
- Features: Beach, Fenced Yard, Park
Details
- Parcel number: 584810026
Construction
Type & style
- Home type: SingleFamily
- Architectural style: Bungalow-Raised
- Property subtype: Single Family Residence
Materials
- Brick, Vinyl Siding
- Foundation: Other
- Roof: Shingle
Utilities & green energy
- Sewer: Sewer
Community & HOA
Location
- Region: Tay
Financial & listing details
- Annual tax amount: C$2,657
- Date on market: 8/9/2026
Price history
Price history is unavailable.
Public tax history
Tax history is unavailable.
Climate risks
Neighborhood: L0K
Nearby schools
GreatSchools rating
No schools nearby
We couldn't find any schools near this home.

Similar homes
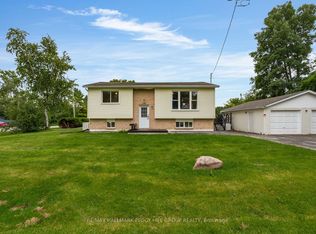
- C$549,9004 bd2 ba-- sqft379 Wardell St, Tay, ON L0K 1R0For Sale
 MLS ID #S13762596, RE/MAX HALLMARK PEGGY HILL GROUP REALTY. TRREB
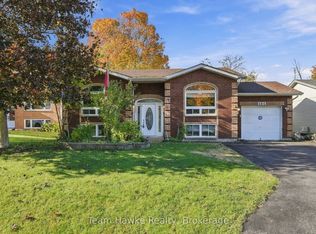
 - C$599,9004 bd2 ba-- sqft464 West St W, Tay, ON L0K 2A0For Sale
 MLS ID #S14101562, Team Hawke Realty. TRREB
 - C$579,0002 bd1 ba-- sqft244/250 Dignard Ave, Tay, ON L0K 1R0For Sale
 MLS ID #S13860706, FARIS TEAM REAL ESTATE. TRREB
 - C$674,7775 bd2 ba-- sqft480 Broderick St, Tay, ON L0K 1R0For Sale
 MLS ID #S12942832, RE/MAX Georgian Bay Realty Ltd. TRREB
