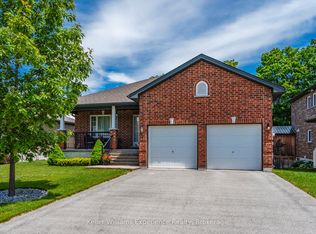
Offering great curb appeal with its attractive brick front and attached garage, this spacious 3+1 bedroom, 2 full bathroom home is situated in a desirable Victoria Harbour neighbourhood. Inside, you'll find a functional layout with generously sized principal rooms and a large eat-in kitchen offering plenty of space for everyday living and entertaining. The bright lower level provides even more room to spread out, featuring a spacious recreation room with a cozy gas fireplace, an additional bedroom, den, and laundry area. Step outside to a beautiful and private backyard with partial fencing, offering a wonderful space to relax, entertain, or enjoy the outdoors. Conveniently located with quick access to Highway 400 for commuters, just 15 minutes to Midland and approximately 30-35 minutes to Barrie and Orillia. A fantastic opportunity to enjoy comfortable living in the welcoming community of Victoria Harbour!
For sale
C$599,900
464 West St W, Tay, ON L0K 2A0
4beds
2baths
Single Family Residence
Built in ----
6,875 Square Feet Lot
$-- Zestimate®
C$--/sqft
C$-- HOA
What's special
Attractive brick frontAttached garageFunctional layoutGenerously sized principal roomsLarge eat-in kitchenBright lower levelSpacious recreation room
- 1 day
- 2
- 0
Zillow last checked:
Listing updated:
Listed by:
Team Hawke Realty
Source: TRREB,MLS®#: S14101562 Originating MLS®#: One Point Association of REALTORS
Facts & features
Interior
Bedrooms & bathrooms
- Bedrooms: 4
- Bathrooms: 2
Primary bedroom
- Level: Main
- Dimensions: 3.2 x 3.41
Bedroom
- Level: Basement
- Dimensions: 3.8 x 3.08
Bedroom 2
- Level: Main
- Dimensions: 2.8 x 3.93
Bedroom 3
- Level: Main
- Dimensions: 2.68 x 2.95
Kitchen
- Level: Main
- Dimensions: 4.13 x 4.75
Laundry
- Level: Basement
- Dimensions: 3.33 x 4.01
Living room
- Level: Main
- Dimensions: 3.84 x 4.42
Other
- Level: Basement
- Dimensions: 3.74 x 3.18
Recreation
- Level: Basement
- Dimensions: 7.6 x 6.09
Heating
- Forced Air, Gas
Cooling
- Central Air
Features
- Primary Bedroom - Main Floor
- Basement: Full,Finished
- Has fireplace: Yes
- Fireplace features: Natural Gas
Interior area
- Living area range: 700-1100 null
Property
Parking
- Total spaces: 5
- Parking features: Garage Door Opener
- Has garage: Yes
Features
- Pool features: None
Lot
- Size: 6,875 Square Feet
Details
- Additional structures: Shed
- Parcel number: 584940082
- Other equipment: Sump Pump
Construction
Type & style
- Home type: SingleFamily
- Architectural style: Bungalow-Raised
- Property subtype: Single Family Residence
Materials
- Brick, Vinyl Siding
- Foundation: Concrete Block
- Roof: Asphalt Shingle
Utilities & green energy
- Sewer: Sewer
Community & HOA
Location
- Region: Tay
Financial & listing details
- Annual tax amount: C$2,520
- Date on market: 10/21/2026
Price history
Price history is unavailable.
Public tax history
Tax history is unavailable.
Climate risks
Neighborhood: L0K
Nearby schools
GreatSchools rating
No schools nearby
We couldn't find any schools near this home.

Similar homes
- C$599,9004 bd2 ba-- sqft5 Bourgeois Beach Rd, Tay, ON L0K 2A0For Sale
 MLS ID #S13206760, EXP REALTY. TRREB
- C$585,0004 bd2 ba-- sqft111 Osborne St, Tay, ON L0K 2A0For Sale
 MLS ID #S13847980, RE/MAX HALLMARK PEGGY HILL GROUP REALTY. TRREB
- C$539,9003 bd2 ba-- sqft66 Maple St, Tay, ON L0K 2A0For Sale
 MLS ID #S13694308, RE/MAX CROSSTOWN REALTY INC.. TRREB
- C$649,9003 bd2 ba-- sqft24 Crescent Dr, Tay, ON L0K 2A0For Sale
 MLS ID #S13712734, Century 21 B.J. Roth Realty Ltd. TRREB
