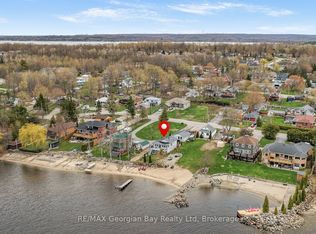
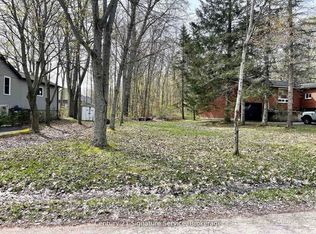
Renovation opportunity with a large backyard in Victoria Harbour! Bring your vision and transform this property into something special. Located on Osborne Street in the established community of Victoria Harbour, 62 Osborne offers a great opportunity for renovators, investors, first-time buyers looking for a project, or those wanting to create a home to their own taste.The property features a large backyard with plenty of room for outdoor living, gardening, entertaining or future possibilities, along with a private driveway and garage, & detached shop. The existing home offers a starting point for a renovation and the opportunity to reimagine the interior to suit your needs.Conveniently located close to the Victoria Harbour waterfront, parks, the Tay trail, local amenities including, 2 schools and a grocery store and recreational opportunities, with easy access to Midland and surrounding communities.This is a property with potential - bring your ideas, your contractor and your vision!
For sale
C$414,999
62 Osborne St, Tay, ON L0K 2A0
4beds
2baths
Single Family Residence
Built in ----
10,725 Square Feet Lot
$-- Zestimate®
C$--/sqft
C$-- HOA
What's special
Private drivewayDetached shop
- 1 day
- 4
- 0
Zillow last checked:
Listing updated:
Listed by:
Cody Smith Real Estate Brokerage
Source: TRREB,MLS®#: S13794382 Originating MLS®#: One Point Association of REALTORS
Originating MLS®#: One Point Association of REALTORSFacts & features
Interior
Bedrooms & bathrooms
- Bedrooms: 4
- Bathrooms: 2
Primary bedroom
- Level: Second
- Dimensions: 3.51 x 4.76
Bedroom
- Level: Main
- Dimensions: 3.71 x 2.69
Bedroom
- Level: Second
- Dimensions: 3.46 x 2.97
Bedroom
- Level: Second
- Dimensions: 2.28 x 2.76
Bathroom
- Level: Main
- Length: 2.77 Meters
Bathroom
- Level: Second
- Dimensions: 1.65 x 1.66
Bathroom
- Level: Main
- Dimensions: 2.77 x 1.61
Dining room
- Level: Main
- Dimensions: 2.34 x 6.04
Kitchen
- Level: Main
- Dimensions: 3.58 x 4.66
Laundry
- Level: Main
- Dimensions: 2.31 x 1.79
Living room
- Level: Main
- Dimensions: 4.59 x 3.66
Utility room
- Level: Main
- Dimensions: 2.34 x 0.97
Heating
- Other, Other Source
Cooling
- None
Features
- Storage
- Basement: None
- Has fireplace: No
Interior area
- Living area range: 1100-1500 null
Video & virtual tour
Property
Parking
- Total spaces: 5
- Parking features: Garage
- Has garage: Yes
Features
- Stories: 1.5
- Pool features: None
- Waterfront features: None
Lot
- Size: 10,725 Square Feet
Details
- Parcel number: 584890035
Construction
Type & style
- Home type: SingleFamily
- Property subtype: Single Family Residence
Materials
- Vinyl Siding
- Foundation: Unknown
- Roof: Shingle
Utilities & green energy
- Sewer: Sewer
Community & HOA
Location
- Region: Tay
Financial & listing details
- Annual tax amount: C$2,141
- Date on market: 9/16/2026
Price history
Price history is unavailable.
Public tax history
Tax history is unavailable.
Climate risks
Neighborhood: L0K
Nearby schools
GreatSchools rating
No schools nearby
We couldn't find any schools near this home.

Similar homes
- C$449,7772 bd1 ba-- sqft46 Osborne St, Tay, ON L0K 2A0For Sale
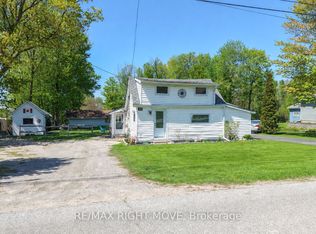 MLS ID #S12907660, RE/MAX RIGHT MOVE. TRREB
 - C$469,9003 bd1 ba-- sqft365 Robins Point Rd, Tay, ON L0K 2A0For Sale
 MLS ID #S13719356, FARIS TEAM REAL ESTATE. TRREB
 - C$479,0003 bd3 ba-- sqft397 William St, Tay, ON L0K 2A0For Sale
 MLS ID #S13683720, Royal LePage In Touch Realty. TRREB
 - C$399,9004 bd2 ba-- sqft405 Dominion Ave, Midland, ON L4R 1P1For Sale
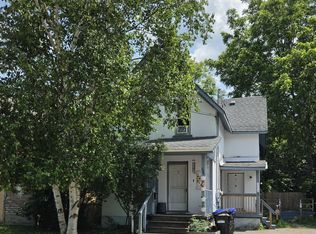 MLS ID #S13802718, Team Hawke Realty. TRREB
