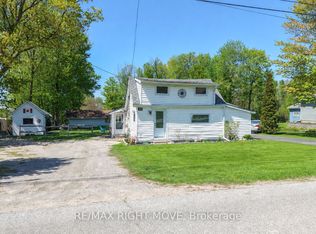
Lakeside Charm Meets an Ultimate Private Backyard Oasis in Victoria Harbour! Welcome to 371 William Street, a captivating detached home offering the perfect blend of coastal inspired character and resort style outdoor living. Nestled in the highly sought after lakeside village of Victoria Harbour within Tay Township. This property is ideally located steps from the crystal clear waters of Georgian Bay, local marinas, parks, and the beautiful, paved Tay Shore Trail, perfect for miles of scenic walking, running, or cycling. Embrace a relaxed lifestyle in a warm, welcoming community that feels like a year round vacation, all while being just a short drive from everyday amenities in Midland and easy access to Highway 12. A Show-Stopping Outdoor Entertaining Terrace, Step out back into a masterfully designed, multi-tiered stone patio. This premium outdoor living space features a beautifully integrated, hot tub area and a spacious layout tailored for summer BBQs, lounge sets, and stargazing under the clear northern skies. An Exceptionally Deep, Premium Fenced Lot, Extending an impressive 212 feet deep, the massive backyard provides unparalleled privacy and space. Bordered by a backdrop of mature, lush trees, this sprawling green yard features a bunkie house, veggie garden, plenty of room for kids and pets to safely play, and a handy storage shed. Incredible Character, Charm & Curb Appeal, from the rich, rustic wood siding and pristine white accents to the charming front porch and a deep, multi vehicle driveway, this home exudes a timeless, welcoming warmth. The property is equipped with beautiful exterior lighting that makes it look absolutely magical at twilight.Whether you are looking for a peaceful full-time residence, a low-maintenance home to downsize into, or an ideal weekend retreat near the bay, 371 William Street offers a rare lifestyle opportunity you won't want to miss!
For sale
C$465,000
371 William St, Victoria Harbour, ON L0K 2A0
2beds
1baths
Single Family Residence
Built in ----
7,844 Square Feet Lot
$-- Zestimate®
C$--/sqft
C$-- HOA
What's special
Sprawling green yardBunkie houseVeggie gardenHandy storage shedRich rustic wood sidingPristine white accentsCharming front porch
- 105 days
- 17
- 1
Zillow last checked:
Listing updated:
Listed by:
RE/MAX REAL ESTATE CENTRE INC.
Source: TRREB,MLS®#: S13209284 Originating MLS®#: Toronto Regional Real Estate Board
Originating MLS®#: Toronto Regional Real Estate BoardFacts & features
Interior
Bedrooms & bathrooms
- Bedrooms: 2
- Bathrooms: 1
Primary bedroom
- Level: Second
- Dimensions: 3.37 x 2.79
Bedroom 2
- Level: Second
- Dimensions: 3.36 x 2.79
Bathroom
- Level: Main
- Dimensions: 2.09 x 3.24
Dining room
- Level: Main
- Dimensions: 3.81 x 3.48
Kitchen
- Level: Main
- Dimensions: 2.09 x 3.24
Living room
- Level: Main
- Dimensions: 4.63 x 5.34
Heating
- Forced Air, Gas
Cooling
- Wall Unit(s)
Features
- Flooring: Carpet Free
- Basement: Crawl Space
- Has fireplace: No
Interior area
- Living area range: 1100-1500 null
Video & virtual tour
Property
Parking
- Total spaces: 4
- Parking features: Private
Features
- Stories: 2
- Pool features: None
- Water view: Obstructive,Partially Obstructive
- On waterfront: Yes
- Waterfront features: Indirect
Lot
- Size: 7,844 Square Feet
- Features: Fenced Yard, Lake Access, Marina, Park, Wooded/Treed, Beach
Details
- Additional structures: Garden Shed
- Parcel number: 584860086
Construction
Type & style
- Home type: SingleFamily
- Property subtype: Single Family Residence
Materials
- Wood
- Foundation: Concrete Block
- Roof: Metal
Utilities & green energy
- Sewer: Sewer
Community & HOA
Location
- Region: Victoria Harbour
Financial & listing details
- Annual tax amount: C$1,456
- Date on market: 5/28/2026
Price history
Price history is unavailable.
Public tax history
Tax history is unavailable.
Climate risks
Neighborhood: L0K
Nearby schools
GreatSchools rating
No schools nearby
We couldn't find any schools near this home.


Similar homes
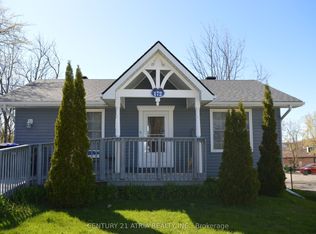
- C$489,9002 bd2 ba-- sqft172 William St, Tay, ON L0K 2A0For Sale
 MLS ID #S13686130, CENTURY 21 ATRIA REALTY INC.. TRREB
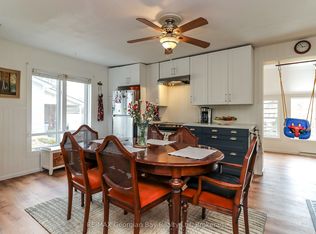
 - C$469,0003 bd2 ba-- sqft106 William St, Tay, ON L0K 2A0For Sale
 MLS ID #S12951482, RE/MAX Georgian Bay Realty Ltd. TRREB
 - C$449,7772 bd1 ba-- sqft46 Osborne St, Tay, ON L0K 2A0For Sale
 MLS ID #S12907660, RE/MAX RIGHT MOVE. TRREB
 - C$554,9003 bd2 ba-- sqft66 Maple St, Tay, ON L0K 2A0For Sale
 MLS ID #S13694308, RE/MAX CROSSTOWN REALTY INC.. TRREB
