Top 5 Reasons You Will Love This Home: 1) Spacious family-friendly layout offering five generous bedrooms, four bathrooms, and multiple spacious living areas, providing plenty of room for a growing family, everyday living, and effortless entertaining 2) Luxury kitchen featuring premium KitchenAid appliances, a gas range, quartz countertops, two-tone cabinetry, a large walk-in pantry, a double sink plus a prep sink on the oversized island, and breakfast bar seating, providing everything the home chef could ask for 3) Ideal set up for multi-generational living with a fully self-contained one bedroom, one bathroom in-law suite in the walkout basement offering the perfect setup for extended family, guests, or potential rental income 4) Escape to the spacious primary suite featuring a spa-inspired ensuite with a standalone soaker tub, glass walk-in shower, and the perfect space to relax and recharge 5) Nestled on a quiet dead-end street beside a park, this oversized pie-shaped lot backs onto greenspace, providing exceptional privacy and a peaceful natural setting that's perfect for kids, pets, and outdoor entertaining. 2,393 above grade sq.ft. plus a finished basement. *Please note some images have been virtually staged to show the potential of the home.
For sale
C$874,900
33 Sheppard Dr, Tay, ON L0K 2A0
5beds
4baths
Single Family Residence
Built in ----
5,070 Square Feet Lot
$-- Zestimate®
C$--/sqft
C$-- HOA
What's special
Spacious family-friendly layoutFive generous bedroomsFour bathroomsLuxury kitchenPremium kitchenaid appliancesGas rangeQuartz countertops
- 97 days
- 3
- 0
Zillow last checked:
Listing updated:
Listed by:
FARIS TEAM REAL ESTATE
Source: TRREB,MLS®#: S13549492 Originating MLS®#: Toronto Regional Real Estate Board
Originating MLS®#: Toronto Regional Real Estate BoardFacts & features
Interior
Bedrooms & bathrooms
- Bedrooms: 5
- Bathrooms: 4
Primary bedroom
- Level: Upper
- Dimensions: 4.55 x 4.48
Bedroom
- Level: Upper
- Dimensions: 4.62 x 3.38
Bedroom
- Level: Upper
- Dimensions: 3.71 x 3.38
Bedroom
- Level: Upper
- Dimensions: 4.48 x 2.96
Bedroom
- Level: Basement
- Dimensions: 3.89 x 3.23
Den
- Level: Basement
- Dimensions: 4.26 x 3.44
Dining room
- Level: Main
- Dimensions: 4.5 x 3.62
Family room
- Level: Main
- Dimensions: 5.63 x 3.49
Kitchen
- Level: Basement
- Dimensions: 5.4 x 4.21
Kitchen
- Level: Main
- Dimensions: 4.87 x 3.08
Laundry
- Level: Main
- Dimensions: 2.43 x 2.78
Living room
- Level: Basement
- Dimensions: 6.71 x 4.17
Office
- Level: Main
- Dimensions: 4.36 x 3.38
Heating
- Forced Air, Gas
Cooling
- Central Air
Features
- None
- Basement: Full,Finished,Separate Entrance,Finished with Walk-Out,Walk-Out Access
- Has fireplace: No
Interior area
- Living area range: 2000-2500 null
Video & virtual tour
Property
Parking
- Total spaces: 6
- Parking features: Private Double
- Has garage: Yes
Features
- Stories: 2
- Patio & porch: Deck
- Pool features: None
Lot
- Size: 5,070 Square Feet
- Features: Cul de Sac/Dead End, Park, Wooded/Treed, Pie Shaped Lot
Details
- Parcel number: 584940243
Construction
Type & style
- Home type: SingleFamily
- Property subtype: Single Family Residence
Materials
- Stone, Brick
- Foundation: Poured Concrete
- Roof: Asphalt Shingle
Utilities & green energy
- Sewer: Sewer
Community & HOA
Location
- Region: Tay
Financial & listing details
- Annual tax amount: C$4,489
- Date on market: 7/10/2026
Price history
Price history is unavailable.
Public tax history
Tax history is unavailable.
Climate risks
Neighborhood: L0K
Nearby schools
GreatSchools rating
No schools nearby
We couldn't find any schools near this home.
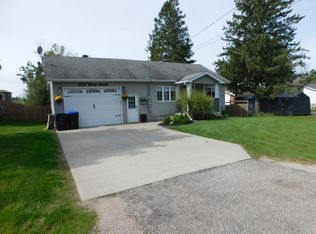


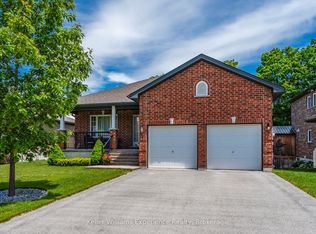
Similar homes
- C$739,9004 bd3 ba-- sqft17 Hunter Ave, Tay, ON L0K 2A0For Sale
 MLS ID #S13711110, FARIS TEAM REAL ESTATE. TRREB
 - C$899,0003 bd3 ba-- sqft2104 Newton St, Tay, ON L0K 2A0For Sale
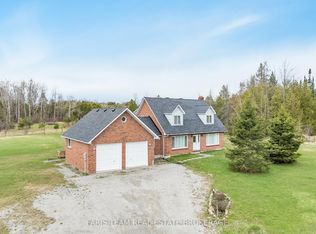 MLS ID #S13767534, FARIS TEAM REAL ESTATE. TRREB
 - C$649,9994 bd2 ba-- sqft205 Hoyt Ave, Tay, ON L0K 2A0For Sale
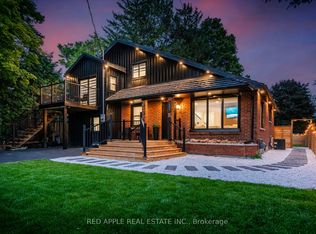 MLS ID #S13751830, RED APPLE REAL ESTATE INC.. TRREB
 - C$849,0004 bd3 ba-- sqft55 Davenport Dr, Springwater, ON L0L 1V0For Sale
 MLS ID #S13875422, FARIS TEAM REAL ESTATE. TRREB
