Top 5 Reasons You Will Love This Home: 1) Thoughtfully renovated from top-to-bottom, this beautifully maintained home showcases stylish finishes, quality craftsmanship, and exceptional pride of ownership, allowing you to simply move in and enjoy 2) Offering a spacious and functional layout with four bedrooms, two full bathrooms, multiple inviting living areas, and two cozy gas fireplaces, this home provides the flexibility and comfort today's families are looking for 3) Beautifully designed for both everyday living and entertaining, the open-concept custom kitchen showcases white walnut cabinetry, generous workspace, and a seamless flow into the surrounding living spaces, creating the perfect gathering place for family and friends 4) Step outside to a fully fenced backyard surrounded by mature landscaping, complete with a low-maintenance composite deck and a 10'x12' shed with a durable metal roof, offering the perfect setting for relaxing, entertaining, and enjoying the outdoors 5) From the attractive metal roof and newer driveway with updated curbs to the attached garage with convenient inside entry, this beautifully maintained home is perfectly situated in a quiet, family-friendly Penetanguishene neighbourhood close to everyday amenities. 1,357 above grade sq.ft. plus a finished basement.
For sale
C$699,900
44 Jeffery St, Penetanguishene, ON L9M 1K5
4beds
2baths
Single Family Residence
Built in ----
7,150 Square Feet Lot
$-- Zestimate®
C$--/sqft
C$-- HOA
What's special
Thoughtfully renovated from top-to-bottomStylish finishesQuality craftsmanshipSpacious and functional layoutFour bedroomsTwo cozy gas fireplacesOpen-concept custom kitchen
- 11 days |
- 8 |
- 0 |
Zillow last checked:
Listing updated:
Listed by:
FARIS TEAM REAL ESTATE
Source: TRREB,MLS®#: S13591830 Originating MLS®#: Toronto Regional Real Estate Board
Originating MLS®#: Toronto Regional Real Estate BoardFacts & features
Interior
Bedrooms & bathrooms
- Bedrooms: 4
- Bathrooms: 2
Primary bedroom
- Level: Main
- Dimensions: 6.24 x 3.78
Primary bedroom
- Level: Main
- Dimensions: 6.24 x 3.78
Bedroom
- Level: Basement
- Dimensions: 5.51 x 3.08
Bedroom
- Level: Basement
- Dimensions: 4.28 x 3.47
Bedroom
- Level: Main
- Dimensions: 3.83 x 3.05
Bedroom
- Level: Basement
- Dimensions: 5.51 x 3.08
Bedroom
- Level: Main
- Dimensions: 3.83 x 3.05
Bedroom
- Level: Basement
- Dimensions: 4.28 x 3.47
Dining room
- Level: Main
- Dimensions: 3.14 x 2.16
Family room
- Level: Basement
- Dimensions: 6.48 x 5.88
Family room
- Level: Basement
- Dimensions: 6.48 x 5.88
Kitchen
- Level: Main
- Dimensions: 4.01 x 3.05
Living room
- Level: Main
Living room
- Level: Main
- Dimensions: 6.33 x 3.92
Living room
- Level: Main
Heating
- Forced Air, Gas
Cooling
- Central Air
Features
- None
- Basement: Finished,Full
- Has fireplace: Yes
- Fireplace features: Natural Gas
Interior area
- Living area range: 1100-1500 null
Video & virtual tour
Property
Parking
- Total spaces: 3
- Parking features: Private Double
- Has garage: Yes
Features
- Patio & porch: Deck
- Pool features: None
Lot
- Size: 7,150 Square Feet
- Features: Rectangular Lot
Details
- Additional structures: Fence - Full, Garden Shed
- Parcel number: 584400323
Construction
Type & style
- Home type: SingleFamily
- Architectural style: Bungalow-Raised
- Property subtype: Single Family Residence
Materials
- Brick
- Foundation: Concrete Block
- Roof: Metal
Utilities & green energy
- Sewer: Sewer
Community & HOA
Location
- Region: Penetanguishene
Financial & listing details
- Annual tax amount: C$4,443
- Date on market: 7/22/2026
FARIS TEAM REAL ESTATE
FARIS TEAM REAL ESTATE
By pressing Contact Agent, you agree that the real estate professional identified above may call/text you about your search, which may involve use of automated means and pre-recorded/artificial voices. You don't need to consent as a condition of buying any property, goods, or services. Message/data rates may apply. You also agree to our Terms of Use. Zillow does not endorse any real estate professionals. We may share information about your recent and future site activity with your agent to help them understand what you're looking for in a home.
Price history
Price history is unavailable.
Public tax history
Tax history is unavailable.
Climate risks
Neighborhood: L9M
Nearby schools
GreatSchools rating
No schools nearby
We couldn't find any schools near this home.
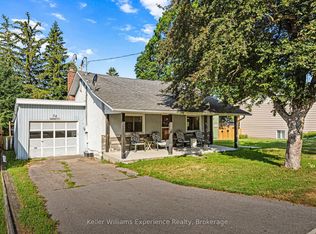
- C$399,9003 bd1 ba-- sqft28 Harriet St, Penetanguishene, ON L9M1L1For Sale
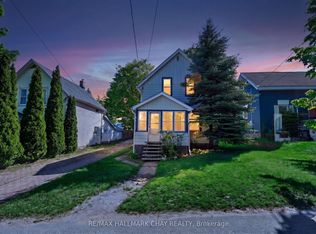
- C$399,0003 bd1 ba-- sqft23 Maria St, Penetanguishene, ON L9M1L5For Sale
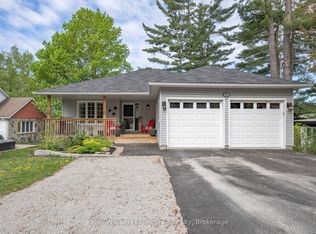
- C$729,9003 bd3 ba-- sqft10 Clarence Ave, Penetanguishene, ON L9M1A9For Sale
- C$277,7770.48 Acres284 Church St, Penetanguishene, ON L9M1A7Lot/Land
- C$725,0003 bd3 ba1k sqft5 Moreau Ct, Penetanguishene, ON L9M1L3Sold
- C$549,0003 bd2 ba-- sqft151 Main St, Penetanguishene, ON L9M1L7For Sale
- C$529,9004 bd2 ba-- sqft57 Maria St, Penetanguishene, ON L9M1L3For Sale
- C$479,9003 bd1 ba-- sqft15 Jennings Dr, Penetanguishene, ON L9M1K1For Sale
Similar homes
- C$674,9004 bd2 ba-- sqft51 Beck Blvd, Penetanguishene, ON L9M 1E2For Sale
 MLS ID #S13485308, FARIS TEAM REAL ESTATE. TRREB
 - C$574,0003 bd2 ba-- sqft257 Church St, Penetanguishene, ON L9M 1G6For Sale
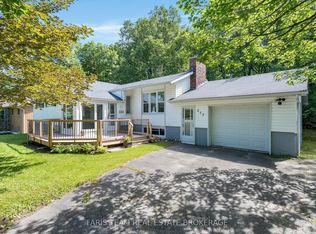 MLS ID #S13629316, FARIS TEAM REAL ESTATE. TRREB
 - C$695,9004 bd3 ba-- sqft338 Gloucester St, Midland, ON L4R 1J1For Sale
 MLS ID #S13615684, FARIS TEAM REAL ESTATE. TRREB
 - C$765,0004 bd4 ba-- sqft1 Hallen Dr, Penetanguishene, ON L9M 1G2For Sale
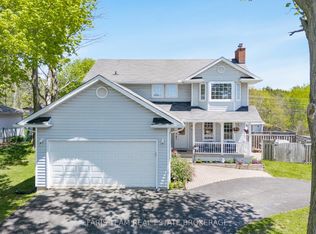 MLS ID #S13598088, FARIS TEAM REAL ESTATE. TRREB
 - C$699,9003 bd3 ba-- sqft1183 Everton Rd, Midland, ON L4R 5J2For SaleMLS ID #S13536426, FARIS TEAM REAL ESTATE. TRREB
- C$699,9004 bd3 ba-- sqft1114 Marcellus Dr, Midland, ON L4R 5J1For SaleMLS ID #S13513964, REMAX YOUR COMMUNITY REALTY. TRREB
- C$699,9995 bd4 ba-- sqft60 Lepage Dr, Penetanguishene, ON L9M 1R5For SaleMLS ID #S13551016, Century 21 B.J. Roth Realty Ltd.. TRREB
- C$624,9003 bd2 ba-- sqft44 Byrnes Cres, Penetanguishene, ON L9M 1V9For SaleMLS ID #S13627630, Real Broker Ontario Ltd.. TRREB
- C$649,9004 bd3 ba-- sqft53 Therrien Ct, Penetanguishene, ON L9M 1P6For SaleMLS ID #S13206710, Keller Williams Experience Realty. TRREB
- C$619,9003 bd2 ba-- sqft17 Peel St, Penetanguishene, ON L9M 1A5For SaleMLS ID #S13540126, Real Broker Ontario Ltd.. TRREB
- C$699,9004 bd2 ba-- sqft174 7th St, Midland, ON L4R 3Z2For SaleMLS ID #S13228240, Keller Williams Experience Realty. TRREB
- C$729,0005 bd2 ba-- sqft1720 Tay Point Rd, Penetanguishene, ON L9M 1X6For SaleMLS ID #S13552958, FARIS TEAM REAL ESTATE. TRREB
- C$899,0005 bd3 ba-- sqft50 Payette Dr, Penetanguishene, ON L9M 1H5For SaleMLS ID #S13626660, Real Broker Ontario Ltd.. TRREB
- C$549,0003 bd2 ba-- sqft151 Main St, Penetanguishene, ON L9M 1L7For SaleMLS ID #S13496086, Real Broker Ontario Ltd.. TRREB
- C$799,7774 bd3 ba-- sqft71 Lorne Ave, Penetanguishene, ON L9M 1H8For SaleMLS ID #S13461008, RE/MAX Georgian Bay Realty Ltd. TRREB
- C$775,0003 bd2 ba-- sqft14 Hewson St, Penetanguishene, ON L9M 0V7For SaleMLS ID #S13218436, EVEREST REALTY LTD.. TRREB
- C$789,9004 bd3 ba-- sqft123 Wawinet St, Midland, ON L4R 5A9For SaleMLS ID #S13602330, FARIS TEAM REAL ESTATE. TRREB
- C$699,0003 bd2 ba-- sqft16 Mundy Ave, Tiny, ON L9M 0B5For SaleMLS ID #S13597462, Real Broker Ontario Ltd.. TRREB
- C$599,9004 bd2 ba-- sqft66 5th St, Midland, ON L4R 3V3For SaleMLS ID #S13605956, KELLER WILLIAMS EXPERIENCE REALTY. TRREB
- C$739,9004 bd3 ba-- sqft922 Playfair Rd, Midland, ON L4R 4X8For SaleMLS ID #S13483156, Keller Williams Experience Realty. TRREB
