WELCOME HOME TO 44 BYRNES CRESCENT - This beautifully renovated top to bottom home offers a rare blend of space, thoughtful design, quality finishes and privacy. The moment you arrive, the pride of ownership is evident. The exterior showcases manicured lawns, thoughtful landscaping, a new extra-wide concrete driveway (2024) leading to an insulated 2 car garage, and a fully fenced backyard designed for easy living and entertaining. Recent upgrades include; paint/flooring (2025), upgraded insulation (2025), siding, new furnace (2022), heat pump (2024), and interior/exterior glass railings (2024). The main floor features a beautifully remodeled kitchen (2024) and dining space, 2 large bedrooms and a gorgeous remodeled main bath (2025). Downstairs, the spacious fully finished basement includes a generous third bedroom, a second full bathroom, and convenient accessible laundry. A large open rec room makes this area ideal for kids, guests, or a home office setup. The lot itself is a true standout: private easy access to the back, separate side yard area, lush perennial gardens, large deck with gazebo, multiple sitting areas and a large newly built storage shed. There's plenty of parking out front with a deep driveway for 4+ vehicles. Security cameras come included as well. Living here means being surrounded by adventure and kind caring neighbours. Penetanguishene offers something for everyone. The local parks and small-town charm are all just minutes away, making this the perfect spot for those who want it all: peaceful living with the excitement of the outdoors right at your door. Situated close to schools, trails & parks, downtown shopping, the waterfront, and all of the needed amenities. This home offers unbeatable long term value in a sought-after location with flexible closing. This is a must see! Owners are very accommodating on closing dates. Shows 10/10.
Under contract
C$624,900
44 Byrnes Cres, Penetanguishene, ON L9M 1V9
3beds
2baths
Single Family Residence
Built in ----
0 Square Feet Lot
$-- Zestimate®
C$--/sqft
C$-- HOA
What's special
Manicured lawnsThoughtful landscapingBeautifully remodeled kitchenDining spaceLarge bedroomsGorgeous remodeled main bathSpacious fully finished basement
- 17 days |
- 5 |
- 0 |
Zillow last checked:
Listing updated:
Listed by:
Real Broker Ontario Ltd.
Source: TRREB,MLS®#: S13627630 Originating MLS®#: One Point Association of REALTORS
Originating MLS®#: One Point Association of REALTORSFacts & features
Interior
Bedrooms & bathrooms
- Bedrooms: 3
- Bathrooms: 2
Primary bedroom
- Level: Main
- Dimensions: 3.08 x 3.99
Bedroom 2
- Level: Main
- Dimensions: 2.98 x 3.19
Bedroom 3
- Level: Lower
- Dimensions: 3.05 x 3.65
Dining room
- Level: Main
- Dimensions: 3.17 x 2.29
Foyer
- Level: Main
- Dimensions: 3.72 x 2.31
Kitchen
- Level: Main
- Dimensions: 3.16 x 3.27
Laundry
- Level: Lower
- Dimensions: 2.95 x 3.98
Living room
- Level: Main
- Dimensions: 4.65 x 3.28
Office
- Level: Lower
- Dimensions: 4.64 x 3.7
Recreation
- Level: Lower
- Dimensions: 7.63 x 4.48
Utility room
- Level: Lower
- Dimensions: 1.24 x 2.89
Heating
- Forced Air, Gas
Cooling
- Central Air
Features
- In-Law Capability, Primary Bedroom - Main Floor
- Flooring: Carpet Free
- Basement: Full,Finished
- Has fireplace: No
Interior area
- Living area range: 700-1100 null
Video & virtual tour
Property
Parking
- Total spaces: 6
- Parking features: Private Double
- Has garage: Yes
Features
- Patio & porch: Deck, Porch
- Exterior features: Landscaped, Landscape Lighting, Lawn Sprinkler System, Year Round Living
- Pool features: None
- Has view: Yes
- View description: Clear, Trees/Woods
Lot
- Size: 0 Square Feet
- Features: Campground, Fenced Yard, Golf, Hospital, Lake/Pond, School Bus Route, Rectangular Lot
- Topography: Flat
Details
- Additional structures: Gazebo, Shed, Storage
- Parcel number: 584430065
- Other equipment: Sump Pump
Construction
Type & style
- Home type: SingleFamily
- Architectural style: Bungalow-Raised
- Property subtype: Single Family Residence
Materials
- Vinyl Siding
- Foundation: Concrete Block
- Roof: Asphalt Shingle
Utilities & green energy
- Sewer: Sewer
Community & HOA
Community
- Security: Carbon Monoxide Detector(s), Monitored, Smoke Detector(s), Security System
Location
- Region: Penetanguishene
Financial & listing details
- Annual tax amount: C$3,822
- Date on market: 8/1/2026
Price history
Price history is unavailable.
Public tax history
Tax history is unavailable.
Climate risks
Neighborhood: L9M
Nearby schools
GreatSchools rating
No schools nearby
We couldn't find any schools near this home.
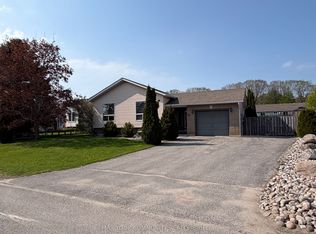
- C$699,9004 bd2 ba-- sqft86 Oxley Dr, Penetanguishene, ON L9M1W1For Sale
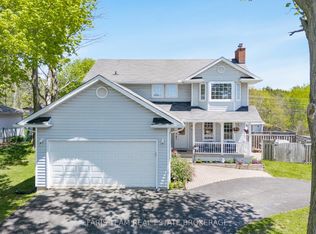
- C$765,0004 bd4 ba-- sqft1 Hallen Dr, Penetanguishene, ON L9M1G2For Sale
- C$749,7773 bd3 ba-- sqft1034 Pine Grove Rd, Penetanguishene, ON L9M2B5For Sale

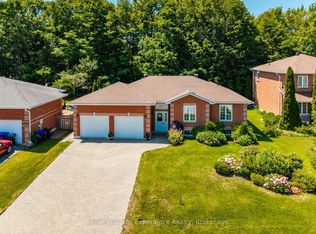
- C$679,9005 bd2 ba-- sqft4 Byrnes Cres, Penetanguishene, ON L9M1W4For Sale
- C$775,0003 bd4 ba-- sqft13 Hallen Dr, Penetanguishene, ON L9M1G2For Sale
- C$599,9002 bd1 ba-- sqft59 Broad St, Penetanguishene, ON L9M1G4For Sale
- C$574,0003 bd2 ba-- sqft257 Church St, Penetanguishene, ON L9M1G6For Sale
- C$1,599,9002.47 acres53 Mercer Cres, Penetanguishene, ON L9M1W3Lot/Land
Similar homes
- C$599,9004 bd2 ba-- sqft21 Church St, Penetanguishene, ON L9M 1A9For Sale
 MLS ID #S13668244, Cody Smith Real Estate Brokerage. TRREB
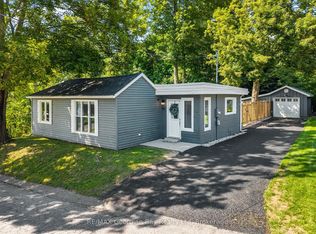
 - C$599,9002 bd1 ba-- sqft59 Broad St, Penetanguishene, ON L9M 1G4For Sale
 MLS ID #S13666762, RE/MAX Georgian Bay Realty Ltd. TRREB
 - C$619,9003 bd2 ba-- sqft17 Peel St, Penetanguishene, ON L9M 1A5For Sale
 MLS ID #S13540126, Real Broker Ontario Ltd.. TRREB
 - C$598,9003 bd3 ba-- sqft4 Dunlop St, Penetanguishene, ON L9M 1J2For Sale
 MLS ID #S13617872, Keller Williams Experience Realty. TRREB
 - C$699,7774 bd2 ba-- sqft3 Copeland St, Penetanguishene, ON L9M 1K3For SaleMLS ID #S13667698, RE/MAX Georgian Bay Realty Ltd. TRREB
- C$775,0003 bd4 ba-- sqft13 Hallen Dr, Penetanguishene, ON L9M 1G2For SaleMLS ID #S13505886, Royal LePage In Touch Realty. TRREB
- C$649,9004 bd3 ba-- sqft53 Therrien Ct, Penetanguishene, ON L9M 1P6For SaleMLS ID #S13206710, Keller Williams Experience Realty. TRREB
- C$549,0003 bd2 ba-- sqft151 Main St, Penetanguishene, ON L9M 1L7For SaleMLS ID #S13496086, Real Broker Ontario Ltd.. TRREB
- C$749,9003 bd2 ba-- sqft1A Clarence Ave, Penetanguishene, ON L9M 1A9For SaleMLS ID #S13657210, Real Broker Ontario Ltd.. TRREB
- C$689,7773 bd2 ba-- sqft32 Bonaventure Pl, Penetanguishene, ON L9M 1J3For SaleMLS ID #S13080208, RE/MAX Georgian Bay Realty Ltd. TRREB
- C$559,7774 bd1 ba-- sqft1060 Harbourview Dr, Midland, ON L4R 5J4For SaleMLS ID #S13670654, RE/MAX Georgian Bay Realty Ltd. TRREB
- C$699,9003 bd2 ba-- sqft22 Grew Cres, Penetanguishene, ON L9M 0A4For SaleMLS ID #S13115492, Keller Williams Experience Realty. TRREB
- C$629,7773 bd2 ba-- sqft641 Bay St, Midland, ON L4R 1L8For SaleMLS ID #S13088554, RE/MAX Georgian Bay Realty Ltd. TRREB
- C$613,9003 bd2 ba-- sqft615 Bay St, Midland, ON L4R 1L7For SaleMLS ID #S13232622, Royal LePage In Touch Realty. TRREB
- C$599,9004 bd2 ba-- sqft379 Wardell St, Tay, ON L0K 1R0For SaleMLS ID #S13667354, RE/MAX HALLMARK PEGGY HILL GROUP REALTY. TRREB
- C$659,9005 bd2 ba-- sqft150 Lafontaine Rd E, Tiny, ON L9M 0S2For SaleMLS ID #S13650888, Real Broker Ontario Ltd.. TRREB
- C$599,9004 bd2 ba-- sqft66 5th St, Midland, ON L4R 3V3For SaleMLS ID #S13605956, KELLER WILLIAMS EXPERIENCE REALTY. TRREB
- C$899,0005 bd3 ba-- sqft50 Payette Dr, Penetanguishene, ON L9M 1H5For SaleMLS ID #S13626660, Real Broker Ontario Ltd.. TRREB
- C$675,0004 bd2 ba-- sqft70 Bellisle Rd, Penetanguishene, ON L9M 0V6For SaleMLS ID #S13475862, RE/MAX HALLMARK PEGGY HILL GROUP REALTY. TRREB
- C$589,0003 bd2 ba-- sqft647 Manly St, Midland, ON L4R 3G7For SaleMLS ID #S13447464, Real Broker Ontario Ltd.. TRREB
