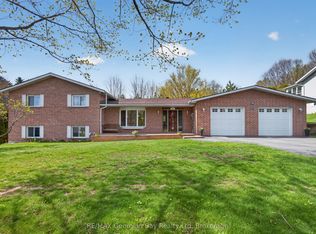
Check this out! Stunning 3-bedroom raised bungalow, perfectly situated on a lovely 150' x 420' county lot just minutes from beautiful Georgian Bay and all local amenities. Step inside to a bright, open-concept living space featuring a spacious eat-in kitchen with quartz countertops, a large island, stainless steel appliances with a gas stove - perfect for entertaining family and friends. The primary suite offers a relaxing retreat with a private ensuite featuring heated floors, while the laundry room and lower-level bathroom also include in-floor heating for year-round comfort. The basement area provides additional living space, ideal for a family or in-law potential. Enjoy outdoor living with gas BBQ hook-ups, hot tub, and a covered area with an awning overlooking the peaceful backyard. For hobbyists or those needing extra space, there's an oversized garage with loft plus an 18' x 40' heated and insulated shop-perfect for projects, toys, or storage. Additional features include a gas furnace, wired generator, water softener, and water filtration system. Whether you're looking for a private home to unwind or a place to embrace nature and community, this property has it all. Great price. Great location.
Under contract
C$749,777
1034 Pine Grove Rd, Penetanguishene, ON L9M 2B5
3beds
3baths
Single Family Residence
Built in ----
1.45 Acres Lot
$-- Zestimate®
C$--/sqft
C$-- HOA
What's special
- 67 days |
- 3 |
- 0 |
Zillow last checked:
Listing updated:
Listed by:
RE/MAX Georgian Bay Realty Ltd
Source: TRREB,MLS®#: S13432386 Originating MLS®#: One Point Association of REALTORS
Originating MLS®#: One Point Association of REALTORSFacts & features
Interior
Bedrooms & bathrooms
- Bedrooms: 3
- Bathrooms: 3
Bedroom
- Level: Main
- Dimensions: 3.35 x 3.66
Bedroom 2
- Level: Basement
- Dimensions: 3.33 x 3.73
Bedroom 3
- Level: Basement
- Dimensions: 3.28 x 3.33
Bathroom
- Level: Main
- Dimensions: 2.34 x 3
Bathroom
- Level: Main
- Dimensions: 0.97 x 2.18
Bathroom
- Level: Basement
- Dimensions: 2.11 x 2.06
Dining room
- Level: Main
- Dimensions: 3.35 x 4.11
Kitchen
- Level: Main
- Dimensions: 3.3 x 5.99
Living room
- Level: Main
- Dimensions: 3.66 x 6.4
Recreation
- Level: Basement
- Dimensions: 3.76 x 11.89
Heating
- Forced Air, Gas
Cooling
- Central Air
Features
- Central Vacuum
- Basement: Full
- Has fireplace: No
Interior area
- Living area range: 1100-1500 null
Video & virtual tour
Property
Parking
- Total spaces: 7
- Parking features: Private Double
- Has garage: Yes
Features
- Pool features: None
Lot
- Size: 1.45 Acres
- Features: School Bus Route, School
Details
- Parcel number: 584440199
- Other equipment: Generator - Partial, Sump Pump
Construction
Type & style
- Home type: SingleFamily
- Architectural style: Bungalow
- Property subtype: Single Family Residence
Materials
- Other
- Foundation: Concrete Block
- Roof: Asphalt Shingle
Utilities & green energy
- Sewer: Septic
Community & HOA
Location
- Region: Penetanguishene
Financial & listing details
- Annual tax amount: C$4,655
- Date on market: 6/11/2026
Price history
Price history is unavailable.
Public tax history
Tax history is unavailable.
Climate risks
Neighborhood: L9M
Nearby schools
GreatSchools rating
No schools nearby
We couldn't find any schools near this home.
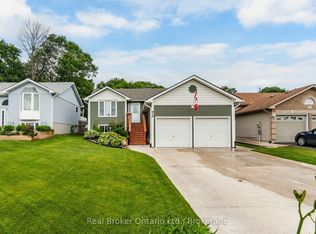
- C$624,9003 bd2 ba-- sqft44 Byrnes Cres, Penetanguishene, ON L9M1V9For Sale
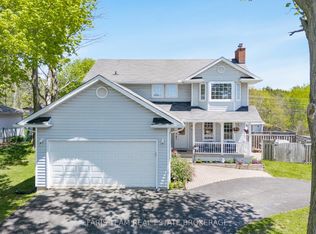
- C$765,0004 bd4 ba-- sqft1 Hallen Dr, Penetanguishene, ON L9M1G2For Sale
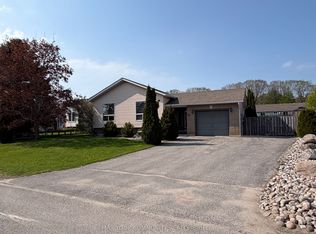
- C$699,9004 bd2 ba-- sqft86 Oxley Dr, Penetanguishene, ON L9M1W1For Sale
- C$949,0003 bd3 ba-- sqft1439 Chapman Rd, Penetanguishene, ON L9M2B2For Sale

- C$1,599,9002.47 acres53 Mercer Cres, Penetanguishene, ON L9M1W3Lot/Land
- C$775,0003 bd4 ba-- sqft13 Hallen Dr, Penetanguishene, ON L9M1G2For Sale
- C$679,9005 bd2 ba-- sqft4 Byrnes Cres, Penetanguishene, ON L9M1W4For Sale
- C$599,9002 bd1 ba-- sqft59 Broad St, Penetanguishene, ON L9M1G4For Sale
Similar homes
- C$775,0003 bd4 ba-- sqft13 Hallen Dr, Penetanguishene, ON L9M 1G2For Sale
 MLS ID #S13505886, Royal LePage In Touch Realty. TRREB
 - C$699,7774 bd2 ba-- sqft3 Copeland St, Penetanguishene, ON L9M 1K3For Sale
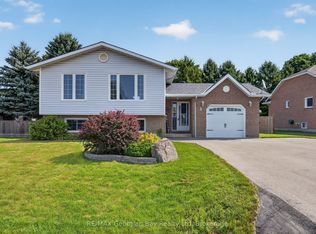 MLS ID #S13667698, RE/MAX Georgian Bay Realty Ltd. TRREB
 - C$749,7774 bd2 ba-- sqft63 Lepage Dr, Penetanguishene, ON L9M 1R5For Sale
 MLS ID #S13623980, RE/MAX Georgian Bay Realty Ltd. TRREB
 - C$749,7773 bd3 ba-- sqft911 Watson Pl, Midland, ON L4R 5B9For Sale
 MLS ID #S13649248, RE/MAX Georgian Bay Realty Ltd. TRREB
 - C$599,9002 bd1 ba-- sqft59 Broad St, Penetanguishene, ON L9M 1G4For SaleMLS ID #S13666762, RE/MAX Georgian Bay Realty Ltd. TRREB
- C$799,7774 bd3 ba-- sqft71 Lorne Ave, Penetanguishene, ON L9M 1H8For SaleMLS ID #S13461008, RE/MAX Georgian Bay Realty Ltd. TRREB
- C$---- bd-- ba-- sqft1114 Marcellus Dr, Midland, ON L4R 5J1Off Market
- C$764,9003 bd3 ba-- sqft635 William St, Midland, ON L4R 2S7For SaleMLS ID #S13572574, REVEL Realty Inc., Brokerage. TRREB
- C$689,7773 bd2 ba-- sqft32 Bonaventure Pl, Penetanguishene, ON L9M 1J3For SaleMLS ID #S13080208, RE/MAX Georgian Bay Realty Ltd. TRREB
- C$649,9004 bd3 ba-- sqft53 Therrien Ct, Penetanguishene, ON L9M 1P6For SaleMLS ID #S13206710, Keller Williams Experience Realty. TRREB
- C$869,7774 bd3 ba-- sqft73 Polish Ave, Penetanguishene, ON L9M 1W8For SaleMLS ID #S13597744, RE/MAX Georgian Bay Realty Ltd. TRREB
- C$699,0003 bd3 ba-- sqft494 Aberdeen Blvd, Midland, ON L4R 5L9For SaleMLS ID #S13643888, RE/MAX Georgian Bay Realty Ltd. TRREB
- C$749,7774 bd3 ba-- sqft925 Dominion Ave, Midland, ON L4R 4W2For SaleMLS ID #S13110226, RE/MAX Georgian Bay Realty Ltd. TRREB
- C$729,0002 bd2 ba-- sqft422 Aberdeen Blvd, Midland, ON L4R 5L8For SaleMLS ID #S13666468, RE/MAX Georgian Bay Realty Ltd. TRREB
- C$849,0004 bd3 ba-- sqft604 Champlain Rd, Tiny, ON L9M 0C2New ConstructionMLS ID #S13504624, Sotheby's International Realty Canada. TRREB
- C$725,0004 bd3 ba-- sqft11 Ralph Dalton Blvd, Tay, ON L0K 2A0For SaleMLS ID #S13683718, Buy The Shores of Georgian Bay Realty Inc.. TRREB
- C$849,0005 bd3 ba-- sqft101 Peel St, Penetanguishene, ON L9M 1C3For SaleMLS ID #S13152392, Royal LePage In Touch Realty. TRREB
- C$739,7774 bd3 ba-- sqft1005 Dina Cres, Midland, ON L4R 5C5For SaleMLS ID #S13478408, RE/MAX Georgian Bay Realty Ltd. TRREB
- C$699,9003 bd2 ba-- sqft305 Lindsay St E, Midland, ON L4R 2V4For SaleMLS ID #S13532984, RE/MAX Georgian Bay Realty Ltd. TRREB
- C$729,9004 bd3 ba-- sqft34 McDermitt Trl, Tay, ON L0K 2A0For SaleMLS ID #S13646546, SUTTON GROUP - SUMMIT REALTY INC.. TRREB
