Welcome Home! A rare opportunity to own a true slice of paradise in Penetanguishene! Offered by its original owner for the first time in 36 years, this deeply cherished home is filled with decades of warmth, life, and treasured family memories. This turn-key, two-story cedar home stands far apart from the rest, featuring a beautiful exterior that has been freshly stained. Beautifully landscaped and meticulously maintained, it resides on a premium, private pie-shaped lot on a quiet, family-friendly cul-de-sac. The fully fenced backyard offers beautiful views of a mature forest canopy, providing a tranquil setting rarely found within town limits.The main level welcomes you with a wonderfully bright, functional layout flooded with natural light throughout. The heart of the home features a stunning kitchen newly renovated in 2025, while the separate dining area offers a patio walk-out to a brand-new, custom two-tier deck just built in 2026. A true highlight of the property, this expansive deck measures 42 ft x 12 ft and includes a cozy 15 ft x 7 ft covered portion with a natural gas BBQ hookup for the ultimate summer-ready lifestyle. Down a few steps, the gorgeous, freshly painted sunken living room features a second walk-out to the yard. The entire main floor receives incredible natural light from three beautiful skylights, all newly replaced in 2025. Designed for lifelong convenience, the main-floor primary suite features a cozy fireplace, a large walk-in closet, and a highly unique, custom 4-piece en suite bath that serves as a private, spa-like retreat.The upper level holds two additional bright bedrooms and a full bath, while the fully finished basement provides extraordinary bonus living space with a massive recreation room highlighted by a second cozy fireplace, alongside a fourth bathroom and ample storage space throughout. Complete with an oversized 1.5-car garage offering handy inside entry. Located in a beautiful neighbourhood close to schools, parks and more
For sale
C$775,000
13 Hallen Dr, Penetanguishene, ON L9M 1G2
3beds
4baths
Single Family Residence
Built in ----
6,923 Square Feet Lot
$-- Zestimate®
C$--/sqft
C$-- HOA
What's special
Two-story cedar homeBeautifully landscapedMeticulously maintainedPremium private pie-shaped lotQuiet family-friendly cul-de-sacFully fenced backyardWonderfully bright functional layout
- 46 days |
- 11 |
- 1 |
Zillow last checked:
Listing updated:
Listed by:
Royal LePage In Touch Realty
Source: TRREB,MLS®#: S13505886 Originating MLS®#: One Point Association of REALTORS
Originating MLS®#: One Point Association of REALTORSFacts & features
Interior
Bedrooms & bathrooms
- Bedrooms: 3
- Bathrooms: 4
Primary bedroom
- Level: Main
- Dimensions: 5.49 x 3.37
Bedroom 2
- Level: Upper
- Dimensions: 4.5 x 4
Bedroom 3
- Level: Upper
- Dimensions: 4.5 x 2.8
Bathroom
- Level: Lower
- Dimensions: 5.85 x 3.22
Bathroom
- Level: Upper
- Dimensions: 2.58 x 2.15
Bathroom
- Level: Main
- Dimensions: 1.58 x 1.91
Bathroom
- Level: Lower
- Dimensions: 2.26 x 1.51
Dining room
- Level: Main
- Dimensions: 4.49 x 2.86
Kitchen
- Level: Main
- Dimensions: 4.29 x 4.9
Laundry
- Level: Lower
- Dimensions: 1.99 x 2.73
Living room
- Level: Main
- Dimensions: 5.49 x 3.3
Other
- Level: Lower
- Dimensions: 4.17 x 1.75
Recreation
- Level: Lower
- Dimensions: 9.1 x 4.97
Utility room
- Level: Lower
- Dimensions: 5.49 x 3.31
Heating
- Forced Air, Gas
Cooling
- Central Air
Features
- Floor Drain, Primary Bedroom - Main Floor, Storage
- Basement: Finished,Full
- Has fireplace: Yes
- Fireplace features: Electric, Free Standing
Interior area
- Living area range: 2500-3000 null
Video & virtual tour
Property
Parking
- Total spaces: 5
- Parking features: Private Double, Garage Door Opener
- Has garage: Yes
Features
- Stories: 2
- Patio & porch: Deck
- Exterior features: Year Round Living
- Pool features: None
Lot
- Size: 6,923 Square Feet
- Features: Cul de Sac/Dead End, Fenced Yard, Marina, Library, Rec./Commun.Centre, School
Details
- Additional structures: Fence - Full
- Parcel number: 584440007
- Other equipment: Air Exchanger
Construction
Type & style
- Home type: SingleFamily
- Property subtype: Single Family Residence
Materials
- Cedar, Wood
- Foundation: Concrete Block
- Roof: Metal
Utilities & green energy
- Sewer: Sewer
Community & HOA
Community
- Security: Alarm System, Carbon Monoxide Detector(s), Smoke Detector(s)
Location
- Region: Penetanguishene
Financial & listing details
- Annual tax amount: C$4,916
- Date on market: 6/30/2026
Price history
Price history is unavailable.
Public tax history
Tax history is unavailable.
Climate risks
Neighborhood: L9M
Nearby schools
GreatSchools rating
No schools nearby
We couldn't find any schools near this home.
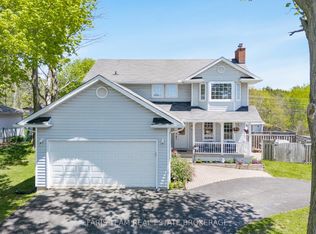
- C$765,0004 bd4 ba-- sqft1 Hallen Dr, Penetanguishene, ON L9M1G2For Sale
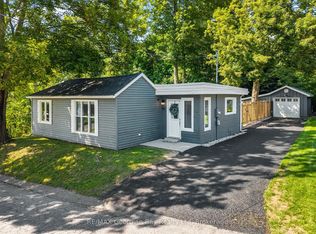
- C$599,9002 bd1 ba-- sqft59 Broad St, Penetanguishene, ON L9M1G4For Sale
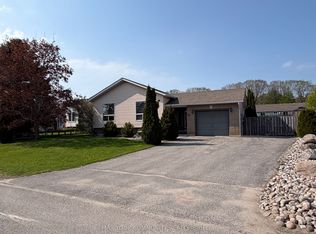
- C$699,9004 bd2 ba-- sqft86 Oxley Dr, Penetanguishene, ON L9M1W1For Sale
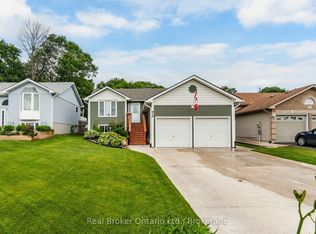
- C$624,9003 bd2 ba-- sqft44 Byrnes Cres, Penetanguishene, ON L9M1V9For Sale
- C$679,9005 bd2 ba-- sqft4 Byrnes Cres, Penetanguishene, ON L9M1W4For Sale
- C$574,0003 bd2 ba-- sqft257 Church St, Penetanguishene, ON L9M1G6For Sale
- C$749,7773 bd3 ba-- sqft1034 Pine Grove Rd, Penetanguishene, ON L9M2B5For Sale
- C$999,9993 bd1 ba1.4k sqft1104 Sandy Bay Rd, Penetanguishene, ON L9M2A7For Sale
Similar homes
- C$949,0003 bd3 ba-- sqft1439 Chapman Rd, Penetanguishene, ON L9M 2B2For Sale
 MLS ID #S13595034, Century 21 B.J. Roth Realty Ltd.. TRREB
 - C$799,7774 bd3 ba-- sqft71 Lorne Ave, Penetanguishene, ON L9M 1H8For Sale
 MLS ID #S13461008, RE/MAX Georgian Bay Realty Ltd. TRREB
 - C$749,7774 bd2 ba-- sqft63 Lepage Dr, Penetanguishene, ON L9M 1R5For Sale
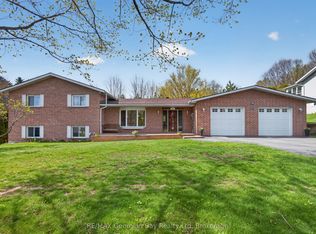 MLS ID #S13623980, RE/MAX Georgian Bay Realty Ltd. TRREB
 - C$689,7773 bd2 ba-- sqft32 Bonaventure Pl, Penetanguishene, ON L9M 1J3For Sale
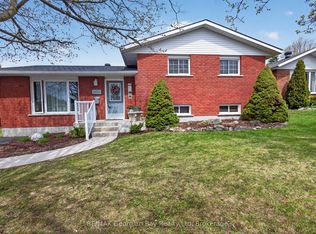 MLS ID #S13080208, RE/MAX Georgian Bay Realty Ltd. TRREB
 - C$849,0005 bd3 ba-- sqft101 Peel St, Penetanguishene, ON L9M 1C3For SaleMLS ID #S13152392, Royal LePage In Touch Realty. TRREB
- C$749,7773 bd3 ba-- sqft911 Watson Pl, Midland, ON L4R 5B9For SaleMLS ID #S13649248, RE/MAX Georgian Bay Realty Ltd. TRREB
- C$899,0005 bd3 ba-- sqft50 Payette Dr, Penetanguishene, ON L9M 1H5For SaleMLS ID #S13626660, Real Broker Ontario Ltd.. TRREB
- C$764,9003 bd3 ba-- sqft635 William St, Midland, ON L4R 2S7For SaleMLS ID #S13572574, REVEL Realty Inc., Brokerage. TRREB
- C$---- bd-- ba-- sqft1114 Marcellus Dr, Midland, ON L4R 5J1Off Market
- C$699,9003 bd2 ba-- sqft22 Grew Cres, Penetanguishene, ON L9M 0A4For SaleMLS ID #S13115492, Keller Williams Experience Realty. TRREB
- C$598,9003 bd3 ba-- sqft4 Dunlop St, Penetanguishene, ON L9M 1J2For SaleMLS ID #S13617872, Keller Williams Experience Realty. TRREB
- C$869,7774 bd2 ba-- sqft100 Peel St, Penetanguishene, ON L9M 1C3For SaleMLS ID #S13148858, RE/MAX Georgian Bay Realty Ltd. TRREB
- C$869,0004 bd3 ba-- sqft604 Champlain Rd, Tiny, ON L9M 0C2New ConstructionMLS ID #S13504624, Sotheby's International Realty Canada. TRREB
- C$649,9004 bd3 ba-- sqft53 Therrien Ct, Penetanguishene, ON L9M 1P6For SaleMLS ID #S13206710, Keller Williams Experience Realty. TRREB
- C$769,0003 bd2 ba-- sqft31 Earldom Blvd, Tay, ON L0K 1R0For SaleMLS ID #S13564962, Royal LePage In Touch Realty. TRREB
- C$749,0003 bd4 ba-- sqft984 Cook Dr, Midland, ON L4R 0E4For SaleMLS ID #S13594566, Real Broker Ontario Ltd.. TRREB
- C$699,0003 bd2 ba-- sqft16 Mundy Ave, Tiny, ON L9M 0B5For SaleMLS ID #S13597462, Real Broker Ontario Ltd.. TRREB
- C$699,9003 bd2 ba-- sqft201 Bayfield Ave, Midland, ON L4R 5J5For SaleMLS ID #S13051684, Keller Williams Experience Realty. TRREB
- C$799,0004 bd3 ba-- sqft176 Farlain Lake Rd E, Tiny, ON L9M 0B5For SaleMLS ID #S13551292, RE/MAX HALLMARK CHAY REALTY. TRREB
- C$749,7774 bd3 ba-- sqft925 Dominion Ave, Midland, ON L4R 4W2For SaleMLS ID #S13110226, RE/MAX Georgian Bay Realty Ltd. TRREB
