Home brochure available. This property has D zoning in place, giving it many opportunities! Approximately 10 acres in a prime country setting, this exceptional property is packed with potential for investors, developers, or those looking to take advantage of the D zoning. Featuring a desirable mix of open land and mature bush, it provides endless possibilities while maintaining the beauty and privacy of a rural setting. Existing equestrian facilities include a horse barn with six stalls, hay storage, seven outdoor paddocks, and four additional outdoor stalls, making it well-equipped for immediate use. With a sought-after location, incredible development potential, and the flexibility that D zoning provides, this is a rare opportunity to secure a property with outstanding future value.
For sale
C$999,999
1104 Sandy Bay Rd, Penetanguishene, ON L9M 2A7
3beds
1,400sqft
Single Family Residence, Residential
Built in ----
10 Acres Lot
$-- Zestimate®
C$714/sqft
C$-- HOA
What's special
Existing equestrian facilitiesHay storageSeven outdoor paddocksFour additional outdoor stalls
- 48 days
- 4
- 0
Zillow last checked:
Listing updated:
Listed by:
Gary Overbeek, Broker of Record,
Go Platinum Realty Inc.
Source: ITSO,MLS®#: 40850318Originating MLS®#: Cornerstone Association of REALTORS®
Facts & features
Interior
Bedrooms & bathrooms
- Bedrooms: 3
- Bathrooms: 1
- Full bathrooms: 1
- Main level bathrooms: 1
- Main level bedrooms: 1
Other
- Level: Main
Bedroom
- Level: Second
Bedroom
- Level: Second
Bathroom
- Features: 4-Piece
- Level: Main
Eat in kitchen
- Level: Main
Foyer
- Level: Main
Foyer
- Level: Main
Living room
- Level: Main
Loft
- Level: Second
Storage
- Level: Main
Heating
- Forced Air
Cooling
- Window Unit(s)
Appliances
- Included: Dishwasher, Dryer, Refrigerator, Stove, Washer
Features
- Other
- Basement: None
- Has fireplace: No
Interior area
- Total structure area: 1,400
- Total interior livable area: 1,400 sqft
- Finished area above ground: 1,400
Property
Parking
- Total spaces: 7
- Parking features: Detached Garage, Private Drive Single Wide
- Garage spaces: 1
- Uncovered spaces: 6
Features
- Stories: 2
- Frontage type: North
- Frontage length: 661.00
Lot
- Size: 10 Acres
- Dimensions: 661 x 654
- Features: Rural, Other
Details
- Parcel number: 584440187
- Zoning: D
Construction
Type & style
- Home type: SingleFamily
- Property subtype: Single Family Residence, Residential
Materials
- Vinyl Siding
- Foundation: Block, Stone
- Roof: Metal
Condition
- 51-99 Years
- New construction: No
Utilities & green energy
- Sewer: Septic Tank
- Water: Well
Community & HOA
Location
- Region: Penetanguishene
Financial & listing details
- Price per square foot: C$714/sqft
- Annual tax amount: C$3,800
- Date on market: 7/31/2026
- Inclusions: Dishwasher, Dryer, Refrigerator, Stove, Washer, All Appliances As Is
Price history
| Date | Event | Price |
|---|---|---|
| 7/31/2026 | Listed for sale | C$999,999C$714/sqft |
Source: ITSO #40850318 Report a problem | ||
Public tax history
Tax history is unavailable.
Climate risks
Neighborhood: L9M
Nearby schools
GreatSchools rating
No schools nearby
We couldn't find any schools near this home.


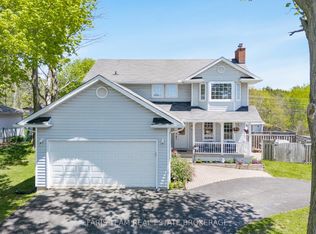
Similar homes
- C$874,9003 bd3 ba1.2k sqft2516 Irish Line, Severn, ON L0K 1E0For Sale
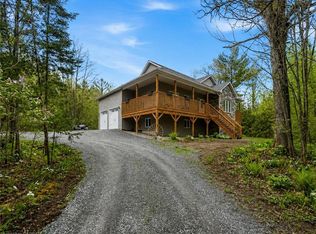 MLS ID #40839171, Chris Knighton, Salesperson, eXp Realty. ITSO
 - C$1,094,4052 bd1 ba1.2k sqft9 Swan Ln #44, Tay, ON L0K 1R0New Construction
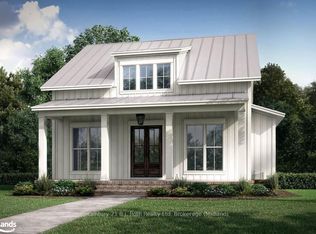 MLS ID #S10436082, Century 21 B.J. Roth Realty Ltd.. TRREB
 - C$699,0003 bd3 ba1.3k sqft753 5th Ave, Tay, ON L0K 1R0For Sale
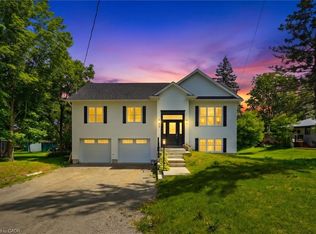 MLS ID #40847247, Bryan Jaskolka, Salesperson, CMI REAL ESTATE INC. ITSO
 - C$849,0003 bd2 ba1k sqft22428 Georgian Bay Shr, Georgian Bay, ON L0K 1S0For Sale
 MLS ID #X10894283, RE/MAX By The Bay Brokerage. TRREB
