Welcome to 1439 Chapman Road in Penetanguishene. If you're looking for a peaceful country setting with plenty of privacy, this beautiful home on a 1-acre lot could be just what you've been waiting for. Surrounded by nature, it offers the best of rural living while still providing all the comforts of home. Inside, you'll find a well-designed layout with spacious principal rooms that work just as well for everyday living as they do for entertaining. Large windows bring in plenty of natural light, creating a warm and welcoming feel throughout the home. The open-concept kitchen and dining area make it easy to spend time with family and friends, with a seamless walkout to the outdoors. Outside, the expansive lot and new two-level deck give you plenty of room to relax, entertain and enjoy the peaceful and private tree lined backyard. A mature tree-lined driveway welcomes you as you arrive and leads to the spacious double-car garage, which also offers convenient inside entry. You'll feel tucked away from it all here, while still being just a short drive from local amenities, the waterfront and downtown Penetanguishene. This is a wonderful opportunity to enjoy more space, privacy and a relaxed rural lifestyle without giving up convenience.
For sale
C$924,000
1439 Chapman Rd, Penetanguishene, ON L9M 2B2
3beds
4baths
Single Family Residence
Built in ----
0.98 Acres Lot
$-- Zestimate®
C$--/sqft
C$-- HOA
What's special
Surrounded by natureExpansive lotNew two-level deckMature tree-lined driveway
- 66 days
- 12
- 0
Zillow last checked:
Listing updated:
Listed by:
Century 21 B.J. Roth Realty Ltd.
Source: TRREB,MLS®#: S13595034 Originating MLS®#: One Point Association of REALTORS
Originating MLS®#: One Point Association of REALTORSFacts & features
Interior
Bedrooms & bathrooms
- Bedrooms: 3
- Bathrooms: 4
Primary bedroom
- Level: Main
- Dimensions: 6.06 x 5.79
Bedroom
- Level: Basement
- Dimensions: 3.99 x 3.96
Bedroom 2
- Level: Main
- Dimensions: 3.87 x 4.08
Bathroom
- Level: Main
- Dimensions: 1.89 x 1.55
Bathroom
- Level: Main
- Dimensions: 2.74 x 2.56
Bathroom
- Level: Basement
- Dimensions: 1.52 x 1.28
Dining room
- Level: Main
- Dimensions: 2.62 x 4.51
Family room
- Level: Main
- Dimensions: 5.42 x 5.88
Kitchen
- Level: Main
- Dimensions: 3.35 x 4.91
Heating
- Forced Air, Gas
Cooling
- Central Air
Features
- Primary Bedroom - Main Floor
- Flooring: Carpet Free
- Basement: Partially Finished,Full
- Has fireplace: Yes
- Fireplace features: Natural Gas
Interior area
- Living area range: 1500-2000 null
Video & virtual tour
Property
Parking
- Total spaces: 12
- Parking features: Private Triple, Garage Door Opener
- Has garage: Yes
Accessibility
- Accessibility features: Open Floor Plan
Features
- Patio & porch: Deck
- Exterior features: Landscaped, Privacy, Year Round Living
- Pool features: None
- Has view: Yes
- View description: Trees/Woods
Lot
- Size: 0.98 Acres
- Features: School Bus Route, Wooded/Treed
- Topography: Wooded/Treed
Details
- Additional structures: Garden Shed
- Parcel number: 584440066
- Other equipment: Sump Pump
Construction
Type & style
- Home type: SingleFamily
- Architectural style: Bungalow-Raised
- Property subtype: Single Family Residence
Materials
- Brick
- Foundation: Concrete
- Roof: Asphalt Shingle
Utilities & green energy
- Sewer: Septic
Community & HOA
Location
- Region: Penetanguishene
Financial & listing details
- Annual tax amount: C$5,651
- Date on market: 7/22/2026
Price history
Price history is unavailable.
Public tax history
Tax history is unavailable.
Climate risks
Neighborhood: L9M
Nearby schools
GreatSchools rating
No schools nearby
We couldn't find any schools near this home.

Similar homes
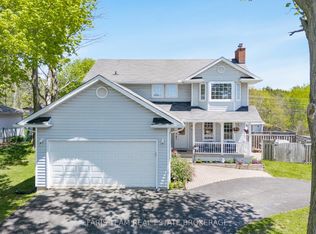
- C$749,9003 bd4 ba-- sqft13 Hallen Dr, Penetanguishene, ON L9M 1G2For Sale
 MLS ID #S13505886, Royal LePage In Touch Realty. TRREB
 - C$899,0004 bd2 ba-- sqft28 Timcourt Dr, Tiny, ON L9M 0B9For Sale
 MLS ID #S13473592, SUTTON GROUP-ADMIRAL REALTY INC.. TRREB
 - C$849,0003 bd3 ba-- sqft68 Riverwalk Pl, Midland, ON L4R 0B5For Sale
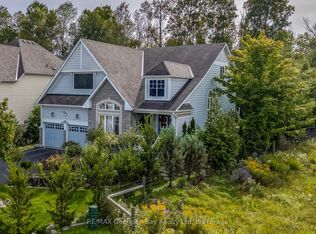 MLS ID #S13822646, RE/MAX Georgian Bay Realty Ltd. TRREB
 - C$799,9005 bd3 ba-- sqft101 Peel St, Penetanguishene, ON L9M 1C3For Sale
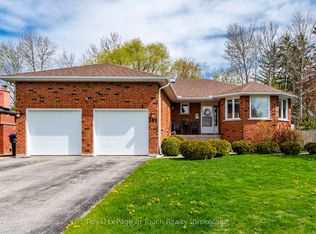 MLS ID #S13152392, Royal LePage In Touch Realty. TRREB
