Top 5 Reasons You Will Love This Home: 1) Incredible outdoor space centered around an inground pool, hot tub, and cabana, providing a private getaway right in the backyard 2) Situated on a corner lot with a unique circular driveway and an attached double-car garage, offering plenty of parking and welcoming curb appeal 3) With four bedrooms and four bathrooms across three finished levels, this home is perfectly suited for a growing family, offering a great balance of open shared spaces and private retreats for everyone 4) Fully finished basement adding significant living space, featuring a cozy fireplace and an extra bedroom, ideal as a guest suite, home gym, or movie room 5) Functional layout featuring a spacious eat-in kitchen with garden doors to the deck, along with the convenience of main level laundry and a practical flow from room to room. 1,864 above grade sq.ft. plus a finished basement.
For sale
C$765,000
1 Hallen Dr, Penetanguishene, ON L9M 1G2
4beds
4baths
Single Family Residence
Built in ----
7,370 Square Feet Lot
$-- Zestimate®
C$--/sqft
C$-- HOA
What's special
- 22 days |
- 11 |
- 2 |
Zillow last checked:
Listing updated:
Listed by:
FARIS TEAM REAL ESTATE
Source: TRREB,MLS®#: S13598088 Originating MLS®#: Toronto Regional Real Estate Board
Originating MLS®#: Toronto Regional Real Estate BoardFacts & features
Interior
Bedrooms & bathrooms
- Bedrooms: 4
- Bathrooms: 4
Bedroom
- Level: Upper
- Dimensions: 3.89 x 3.19
Dining room
- Level: Main
- Dimensions: 3.6 x 3.2
Laundry
- Level: Main
- Dimensions: 3.18 x 2.44
Heating
- Forced Air, Gas
Cooling
- Central Air
Appliances
- Included: Bar Fridge, Water Heater Owned, Water Softener
Features
- Central Vacuum, In-Law Capability
- Basement: Finished,Full
- Has fireplace: Yes
- Fireplace features: Natural Gas, Wood Burning
Interior area
- Living area range: 1500-2000 null
Video & virtual tour
Property
Parking
- Total spaces: 7
- Parking features: Circular Driveway
- Has garage: Yes
Features
- Stories: 2
- Patio & porch: Deck
- Has private pool: Yes
- Pool features: In Ground
- Has spa: Yes
- Spa features: Hot Tub
Lot
- Size: 7,370 Square Feet
- Features: School Bus Route, Wooded/Treed, Irregular Lot
Details
- Additional structures: Garden Shed
- Parcel number: 584440001
Construction
Type & style
- Home type: SingleFamily
- Property subtype: Single Family Residence
Materials
- Vinyl Siding
- Foundation: Concrete
- Roof: Asphalt Shingle
Utilities & green energy
- Sewer: Sewer
Community & HOA
Location
- Region: Penetanguishene
Financial & listing details
- Annual tax amount: C$5,145
- Date on market: 7/23/2026
Price history
Price history is unavailable.
Public tax history
Tax history is unavailable.
Climate risks
Neighborhood: L9M
Nearby schools
GreatSchools rating
No schools nearby
We couldn't find any schools near this home.
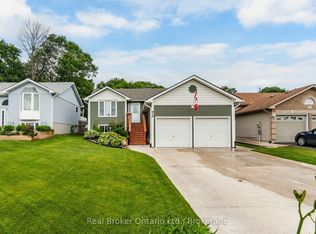
- C$775,0003 bd4 ba-- sqft13 Hallen Dr, Penetanguishene, ON L9M1G2For Sale

- C$624,9003 bd2 ba-- sqft44 Byrnes Cres, Penetanguishene, ON L9M1V9For Sale
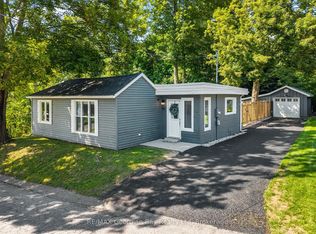
- C$599,9002 bd1 ba-- sqft59 Broad St, Penetanguishene, ON L9M1G4For Sale
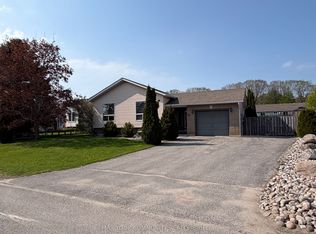
- C$699,9004 bd2 ba-- sqft86 Oxley Dr, Penetanguishene, ON L9M1W1For Sale
- C$679,9005 bd2 ba-- sqft4 Byrnes Cres, Penetanguishene, ON L9M1W4For Sale
- C$749,7773 bd3 ba-- sqft1034 Pine Grove Rd, Penetanguishene, ON L9M2B5For Sale
- C$574,0003 bd2 ba-- sqft257 Church St, Penetanguishene, ON L9M1G6For Sale
- C$228,0009,750 sqft226 Church St, Penetanguishene, ON L9M1G6Lot/Land
Similar homes
- C$869,0006 bd5 ba-- sqft88 Church St, Penetanguishene, ON L9M 1C7For Sale
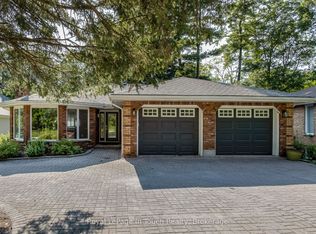 MLS ID #S13675150, Royal LePage In Touch Realty. TRREB
 - C$574,0003 bd2 ba-- sqft257 Church St, Penetanguishene, ON L9M 1G6For Sale
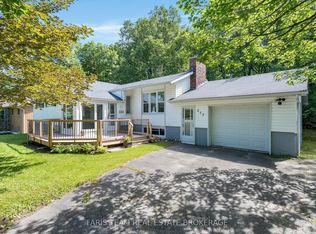 MLS ID #S13629316, FARIS TEAM REAL ESTATE. TRREB
 - C$779,9005 bd3 ba-- sqft35 Brule St, Penetanguishene, ON L9M 1J1For Sale
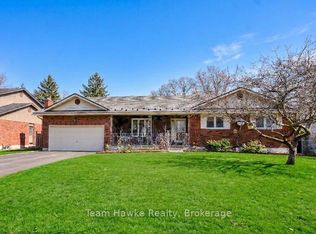 MLS ID #S13025648, Team Hawke Realty. TRREB
 - C$674,9004 bd2 ba-- sqft51 Beck Blvd, Penetanguishene, ON L9M 1E2For Sale
 MLS ID #S13485308, FARIS TEAM REAL ESTATE. TRREB
 - C$749,7774 bd2 ba-- sqft63 Lepage Dr, Penetanguishene, ON L9M 1R5For SaleMLS ID #S13623980, RE/MAX Georgian Bay Realty Ltd. TRREB
- C$699,9004 bd2 ba-- sqft44 Jeffery St, Penetanguishene, ON L9M 1K5For SaleMLS ID #S13591830, FARIS TEAM REAL ESTATE. TRREB
- C$699,0005 bd2 ba-- sqft1720 Tay Point Rd, Penetanguishene, ON L9M 1X6For SaleMLS ID #S13641704, FARIS TEAM REAL ESTATE. TRREB
- C$599,9004 bd2 ba-- sqft21 Church St, Penetanguishene, ON L9M 1A9For SaleMLS ID #S13668244, Cody Smith Real Estate Brokerage. TRREB
- C$800,0005 bd3 ba-- sqft112 Farlain Lake Rd E, Tiny, ON L9M 0B5For SaleMLS ID #S13644352, FARIS TEAM REAL ESTATE. TRREB
- C$789,9004 bd3 ba-- sqft123 Wawinet St, Midland, ON L4R 5A9For SaleMLS ID #S13602330, FARIS TEAM REAL ESTATE. TRREB
- C$849,0005 bd3 ba-- sqft101 Peel St, Penetanguishene, ON L9M 1C3For SaleMLS ID #S13152392, Royal LePage In Touch Realty. TRREB
- C$695,9004 bd3 ba-- sqft338 Gloucester St, Midland, ON L4R 1J1For SaleMLS ID #S13615684, FARIS TEAM REAL ESTATE. TRREB
- C$749,7773 bd3 ba-- sqft911 Watson Pl, Midland, ON L4R 5B9For SaleMLS ID #S13649248, RE/MAX Georgian Bay Realty Ltd. TRREB
- C$869,9004 bd2 ba-- sqft21 Mary Jane Rd, Tiny, ON L0L 2T0For SaleMLS ID #S13671904, FARIS TEAM REAL ESTATE. TRREB
- C$699,9004 bd2 ba-- sqft12804 County Road 16 Rd, Severn, ON L0K 2C0For SaleMLS ID #S13661528, FARIS TEAM REAL ESTATE. TRREB
- C$749,9003 bd3 ba-- sqft2668 McDonald Rd, Springwater, ON L0L 1P0For SaleMLS ID #S13661450, FARIS TEAM REAL ESTATE. TRREB
- C$749,7774 bd3 ba-- sqft925 Dominion Ave, Midland, ON L4R 4W2For SaleMLS ID #S13110226, RE/MAX Georgian Bay Realty Ltd. TRREB
- C$699,0003 bd3 ba-- sqft494 Aberdeen Blvd, Midland, ON L4R 5L9For SaleMLS ID #S13643888, RE/MAX Georgian Bay Realty Ltd. TRREB
- C$584,9005 bd2 ba-- sqft63 Lorne Ave, Penetanguishene, ON L9M 1H8For SaleMLS ID #S13624172, Keller Williams Experience Realty. TRREB
- C$799,0004 bd3 ba-- sqft2358 Foxmead Rd, Oro Medonte, ON L0K 1E0For SaleMLS ID #S13662112, FARIS TEAM REAL ESTATE. TRREB
