Welcome to 63 Lorne Avenue in Penetanguishene! This well-maintained all-brick raised bungalow offers 3+2 bedrooms, 2 full bathrooms, and plenty of space for the whole family. The bright and spacious kitchen features ample cupboard space and flows into the main living areas, highlighted by beautiful hardwood flooring. A large three-season sunroom provides the perfect spot to relax and enjoy views of the backyard throughout much of the year. The fully finished lower level offers additional living space with two bedrooms and a cozy woodstove, creating a warm and inviting atmosphere. Step outside to your private, fully fenced backyard oasis, complete with a in-ground saltwater pool, patio area, and gazebo, ideal for entertaining or enjoying summer days with family and friends. Additional features include an attached garage with storage shelving and a backyard storage shed. Located in the desirable Brule Heights neighbourhood, this home is within easy walking distance of schools and offers convenient access to local shopping, marinas, parks, and all the amenities Penetanguishene has to offer. Don't miss your opportunity to make this fantastic family home your own, book your showing today!
For sale
C$584,900
63 Lorne Ave, Penetanguishene, ON L9M 1H8
5beds
2baths
Single Family Residence
Built in ----
0 Square Feet Lot
$-- Zestimate®
C$--/sqft
C$-- HOA
What's special
- 9 days |
- 1 |
- 0 |
Zillow last checked:
Listing updated:
Listed by:
Keller Williams Experience Realty
Source: TRREB,MLS®#: S13624172 Originating MLS®#: One Point Association of REALTORS
Originating MLS®#: One Point Association of REALTORSFacts & features
Interior
Bedrooms & bathrooms
- Bedrooms: 5
- Bathrooms: 2
Primary bedroom
- Level: Main
- Dimensions: 3.6 x 3.35
Bedroom
- Level: Basement
- Dimensions: 3.83 x 2.53
Bedroom
- Level: Main
- Dimensions: 3.6 x 2.41
Bedroom
- Level: Main
- Dimensions: 3.25 x 2.7
Bedroom
- Level: Basement
- Dimensions: 3.83 x 3.38
Dining room
- Level: Main
- Dimensions: 3.7 x 2.6
Kitchen
- Level: Main
- Dimensions: 4.49 x 3.69
Living room
- Level: Main
- Dimensions: 6.22 x 4.33
Recreation
- Level: Basement
- Dimensions: 8.53 x 7.67
Sunroom
- Level: Main
- Dimensions: 6.05 x 3.48
Heating
- Forced Air, Gas
Cooling
- Wall Unit(s)
Features
- In-Law Capability
- Basement: Full,Finished
- Has fireplace: Yes
- Fireplace features: Wood Burning Stove
Interior area
- Living area range: 1100-1500 null
Video & virtual tour
Property
Parking
- Total spaces: 5
- Parking features: Private Double
- Has garage: Yes
Features
- Exterior features: Privacy
- Has private pool: Yes
- Pool features: In Ground
- Has view: Yes
- View description: Forest
Lot
- Size: 0 Square Feet
- Features: Lake/Pond, Library, Marina, Park, Public Transit, School, Rectangular Lot
Details
- Additional structures: Garden Shed
- Parcel number: 584420258
Construction
Type & style
- Home type: SingleFamily
- Architectural style: Bungalow-Raised
- Property subtype: Single Family Residence
Materials
- Brick
- Foundation: Block
- Roof: Asphalt Shingle
Utilities & green energy
- Sewer: Sewer
Community & HOA
Location
- Region: Penetanguishene
Financial & listing details
- Annual tax amount: C$4,279
- Date on market: 7/31/2026
K
Keller Williams Experience Realty
By pressing Contact Agent, you agree that the real estate professional identified above may call/text you about your search, which may involve use of automated means and pre-recorded/artificial voices. You don't need to consent as a condition of buying any property, goods, or services. Message/data rates may apply. You also agree to our Terms of Use. Zillow does not endorse any real estate professionals. We may share information about your recent and future site activity with your agent to help them understand what you're looking for in a home.
Price history
Price history is unavailable.
Public tax history
Tax history is unavailable.
Climate risks
Neighborhood: L9M
Nearby schools
GreatSchools rating
No schools nearby
We couldn't find any schools near this home.
- C$799,7774 bd3 ba-- sqft71 Lorne Ave, Penetanguishene, ON L9M1H8For Sale

- C$574,9003 bd2 ba-- sqft19 Viel St, Penetanguishene, ON L9M1J1For Sale

- C$749,9003 bd4 ba-- sqft38 Payette Dr, Penetanguishene, ON L9M1H5For Sale

- C$779,9005 bd3 ba-- sqft35 Brule St, Penetanguishene, ON L9M1J1For Sale
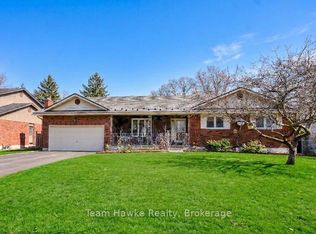
- C$349,0002 bd2 ba-- sqft60 Church St, Penetanguishene, ON L9M1B3For Sale
- C$899,0005 bd3 ba-- sqft50 Payette Dr, Penetanguishene, ON L9M1H5For Sale
- C$598,9003 bd3 ba-- sqft4 Dunlop St, Penetanguishene, ON L9M1J2For Sale
- C$735,0003 bd2 ba-- sqft15 Leonard Ave, Penetanguishene, ON L9M1E3For Sale
Similar homes
- C$598,9003 bd3 ba-- sqft4 Dunlop St, Penetanguishene, ON L9M 1J2For Sale
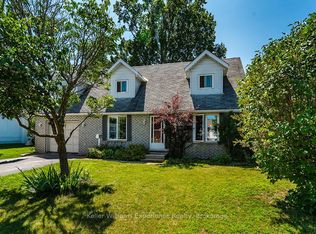 MLS ID #S13617872, Keller Williams Experience Realty. TRREB
 - C$574,0003 bd2 ba-- sqft257 Church St, Penetanguishene, ON L9M 1G6For Sale
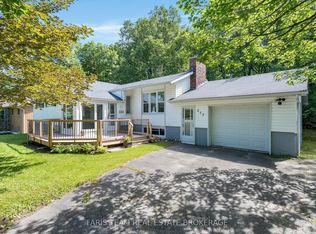 MLS ID #S13629316, FARIS TEAM REAL ESTATE. TRREB
 - C$499,9003 bd2 ba-- sqft178 Church St, Penetanguishene, ON L9M 1E6For Sale
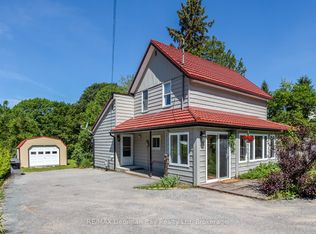 MLS ID #S13446382, RE/MAX Georgian Bay Realty Ltd. TRREB
 - C$599,9004 bd2 ba-- sqft66 5th St, Midland, ON L4R 3V3For Sale
 MLS ID #S13605956, KELLER WILLIAMS EXPERIENCE REALTY. TRREB
 - C$649,9004 bd3 ba-- sqft53 Therrien Ct, Penetanguishene, ON L9M 1P6For SaleMLS ID #S13206710, Keller Williams Experience Realty. TRREB
- C$474,9004 bd3 ba-- sqft477 Murray Rd, Penetanguishene, ON L9M 2H8For SaleMLS ID #S13577436, Royal LePage In Touch Realty. TRREB
- C$749,7774 bd2 ba-- sqft63 Lepage Dr, Penetanguishene, ON L9M 1R5For SaleMLS ID #S13623980, RE/MAX Georgian Bay Realty Ltd. TRREB
- C$689,7773 bd2 ba-- sqft32 Bonaventure Pl, Penetanguishene, ON L9M 1J3For SaleMLS ID #S13080208, RE/MAX Georgian Bay Realty Ltd. TRREB
- C$639,9003 bd2 ba-- sqft2554 Champlain Rd, Tiny, ON L9M 0C3For SaleMLS ID #S13643484, FARIS TEAM REAL ESTATE. TRREB
- C$765,0004 bd4 ba-- sqft1 Hallen Dr, Penetanguishene, ON L9M 1G2For SaleMLS ID #S13598088, FARIS TEAM REAL ESTATE. TRREB
- C$695,9004 bd3 ba-- sqft338 Gloucester St, Midland, ON L4R 1J1For SaleMLS ID #S13615684, FARIS TEAM REAL ESTATE. TRREB
- C$699,0003 bd3 ba-- sqft494 Aberdeen Blvd, Midland, ON L4R 5L9For SaleMLS ID #S13643888, RE/MAX Georgian Bay Realty Ltd. TRREB
- C$549,9003 bd1 ba-- sqft681 McMurtry Rd, Midland, ON L4R 0B9For SaleMLS ID #S13571540, Keller Williams Experience Realty. TRREB
- C$869,7774 bd2 ba-- sqft100 Peel St, Penetanguishene, ON L9M 1C3For SaleMLS ID #S13148858, RE/MAX Georgian Bay Realty Ltd. TRREB
- C$489,9003 bd2 ba-- sqft1339 Everton Rd, Midland, ON L4R 5J5For SaleMLS ID #S13625138, Re/Max Georgian Bay Realty Ltd. TRREB
- C$849,0005 bd3 ba-- sqft101 Peel St, Penetanguishene, ON L9M 1C3For SaleMLS ID #S13152392, Royal LePage In Touch Realty. TRREB
- C$749,7773 bd3 ba-- sqft911 Watson Pl, Midland, ON L4R 5B9For SaleMLS ID #S13649248, RE/MAX Georgian Bay Realty Ltd. TRREB
- C$579,0003 bd1 ba-- sqft1010 Glen Eagles Cres, Midland, ON L4R 2R1For SaleMLS ID #S13212784, RE/MAX Georgian Bay Realty Ltd. TRREB
- C$584,0003 bd2 ba-- sqft642 Randles Cres, Midland, ON L4R 4V4For SaleMLS ID #S13501296, Royal LePage In Touch Realty. TRREB
- C$575,0003 bd3 ba-- sqft361 Galloway Blvd, Midland, ON L4R 5B2For SaleMLS ID #S13572728, FARIS TEAM REAL ESTATE. TRREB
