Warm and inviting 3-bedroom, 2-bathroom side split that perfectly blends modern updates withclassic comfort.Set on a generous 72 x 119 ft lot surrounded by mature trees, this home offers a peaceful,established setting just minutes from everyday amenities. Enjoy the convenience of being only a10-minute walk to James Keeting Public School, steps to nearby parks and green space, and ashort 5-8 minute drive to shopping, restaurants, and more.Inside, you'll find a thoughtfully updated kitchen (2020) featuring modern finishes and a brandnew gas stove (2025), complemented by cozy living and dining spaces ideal for family life. Themain floor bathroom offers in-floor heating for added comfort, while updated windows (2008) anda 200 amp electrical panel.The functional side split layout offers great versatility, including a finished lower levelwith an additional bedroom, 3-piece bathroom, and a convenient desk nook.Step outside to enjoy low-maintenance living with granite stone patios and walkways at both thefront and back of the home. The partially fenced yard features two sheds, mature trees forprivacy, and an attached garage.This home is ideal for first-time buyers, downsizers, or young families looking to get into agreat neighbourhood.
Under contract
C$574,900
19 Viel St, Penetanguishene, ON L9M 1J1
3beds
2baths
Single Family Residence
Built in ----
8,621 Square Feet Lot
$-- Zestimate®
C$--/sqft
C$-- HOA
What's special
- 71 days |
- 0 |
- 0 |
Zillow last checked:
Listing updated:
Listed by:
Keller Williams Experience Realty
Source: TRREB,MLS®#: S13239740 Originating MLS®#: One Point Association of REALTORS
Originating MLS®#: One Point Association of REALTORSFacts & features
Interior
Bedrooms & bathrooms
- Bedrooms: 3
- Bathrooms: 2
Primary bedroom
- Level: Third
- Dimensions: 6.03 x 3.71
Bedroom 2
- Level: Third
- Dimensions: 4.07 x 2.73
Bedroom 3
- Level: Lower
- Dimensions: 5.06 x 3.46
Dining room
- Level: Second
- Dimensions: 2.75 x 2.83
Family room
- Level: Second
- Dimensions: 6.62 x 3.42
Kitchen
- Level: Second
- Dimensions: 4.72 x 3.18
Laundry
- Level: Lower
- Dimensions: 5.25 x 2.7
Living room
- Level: Main
- Dimensions: 3.07 x 6.26
Utility room
- Level: Lower
- Dimensions: 3.06 x 6.26
Heating
- Forced Air, Gas
Cooling
- Central Air
Appliances
- Included: Water Heater
Features
- In-Law Capability
- Basement: Full,Finished
- Has fireplace: Yes
- Fireplace features: Natural Gas
Interior area
- Living area range: 1100-1500 null
Video & virtual tour
Property
Parking
- Total spaces: 3
- Parking features: Private
- Has garage: Yes
Features
- Patio & porch: Patio
- Exterior features: Landscaped, Privacy, Year Round Living
- Pool features: None
Lot
- Size: 8,621 Square Feet
- Features: Arts Centre, Golf, Hospital, Marina, School
- Topography: Flat
Details
- Additional structures: Garden Shed
- Parcel number: 584420295
Construction
Type & style
- Home type: SingleFamily
- Property subtype: Single Family Residence
Materials
- Brick, Vinyl Siding
- Foundation: Concrete Block
- Roof: Asphalt Shingle
Utilities & green energy
- Sewer: Sewer
Community & HOA
Community
- Security: Carbon Monoxide Detector(s), Smoke Detector(s)
Location
- Region: Penetanguishene
Financial & listing details
- Annual tax amount: C$3,593
- Date on market: 6/4/2026
Price history
Price history is unavailable.
Public tax history
Tax history is unavailable.
Climate risks
Neighborhood: L9M
Nearby schools
GreatSchools rating
No schools nearby
We couldn't find any schools near this home.
- C$584,9005 bd2 ba-- sqft63 Lorne Ave, Penetanguishene, ON L9M1H8For Sale

- C$799,7774 bd3 ba-- sqft71 Lorne Ave, Penetanguishene, ON L9M1H8For Sale

- C$779,9005 bd3 ba-- sqft35 Brule St, Penetanguishene, ON L9M1J1For Sale
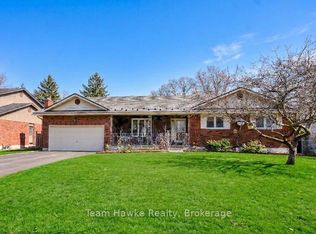
- C$749,9003 bd4 ba-- sqft38 Payette Dr, Penetanguishene, ON L9M1H5For Sale

- C$598,9003 bd3 ba-- sqft4 Dunlop St, Penetanguishene, ON L9M1J2For Sale
- C$899,0005 bd3 ba-- sqft50 Payette Dr, Penetanguishene, ON L9M1H5For Sale
- C$869,0006 bd5 ba-- sqft88 Church St, Penetanguishene, ON L9M1C7For Sale
- C$689,7773 bd2 ba-- sqft32 Bonaventure Pl, Penetanguishene, ON L9M1J3For Sale
Similar homes
- C$598,9003 bd3 ba-- sqft4 Dunlop St, Penetanguishene, ON L9M 1J2For Sale
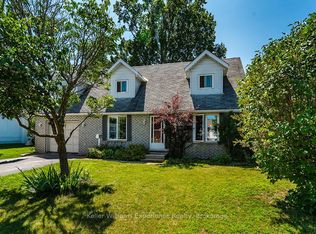 MLS ID #S13617872, Keller Williams Experience Realty. TRREB
 - C$584,9005 bd2 ba-- sqft63 Lorne Ave, Penetanguishene, ON L9M 1H8For SaleMLS ID #S13624172, Keller Williams Experience Realty. TRREB
- C$449,0003 bd1 ba-- sqft27 Peel St, Penetanguishene, ON L9M 1A5For Sale
 MLS ID #S13664216, Harvey Kalles Real Estate Ltd.. TRREB
 - C$559,7774 bd1 ba-- sqft1060 Harbourview Dr, Midland, ON L4R 5J4For Sale
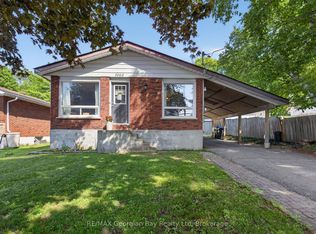 MLS ID #S13670654, RE/MAX Georgian Bay Realty Ltd. TRREB
 - C$689,7773 bd2 ba-- sqft32 Bonaventure Pl, Penetanguishene, ON L9M 1J3For SaleMLS ID #S13080208, RE/MAX Georgian Bay Realty Ltd. TRREB
- C$649,9004 bd3 ba-- sqft53 Therrien Ct, Penetanguishene, ON L9M 1P6For SaleMLS ID #S13206710, Keller Williams Experience Realty. TRREB
- C$524,0003 bd2 ba-- sqft556 Champlain Rd, Tiny, ON L9M 0C2For SaleMLS ID #S13556140, Keller Williams Experience Realty. TRREB
- C$599,9004 bd2 ba-- sqft66 5th St, Midland, ON L4R 3V3For SaleMLS ID #S13605956, KELLER WILLIAMS EXPERIENCE REALTY. TRREB
- C$579,0003 bd1 ba-- sqft1010 Glen Eagles Cres, Midland, ON L4R 2R1For SaleMLS ID #S13212784, RE/MAX Georgian Bay Realty Ltd. TRREB
- C$479,9003 bd1 ba-- sqft15 Jennings Dr, Penetanguishene, ON L9M 1K1For SaleMLS ID #S13063960, COLDWELL BANKER RONAN REALTY. TRREB
- C$625,0004 bd2 ba-- sqft29 Nida Dr, Tiny, ON L9M 0B3For SaleMLS ID #S13547700, Keller Williams Experience Realty. TRREB
- C$613,9003 bd2 ba-- sqft615 Bay St, Midland, ON L4R 1L7For SaleMLS ID #S13232622, Royal LePage In Touch Realty. TRREB
- C$799,7774 bd3 ba-- sqft71 Lorne Ave, Penetanguishene, ON L9M 1H8For SaleMLS ID #S13461008, RE/MAX Georgian Bay Realty Ltd. TRREB
- C$599,0004 bd2 ba-- sqft716 Dominion Ave, Midland, ON L4R 1S2For SaleMLS ID #S13568456, RE/MAX HALLMARK CHAY REALTY. TRREB
- C$549,7773 bd2 ba-- sqft927 Vindin St, Midland, ON L4R 4L9For SaleMLS ID #S13506250, RE/MAX Georgian Bay Realty Ltd. TRREB
- C$575,0003 bd2 ba-- sqft295 Galloway Blvd, Midland, ON L4R 5A3For SaleMLS ID #S13544036, RE/MAX HALLMARK PEGGY HILL GROUP REALTY. TRREB
- C$649,9003 bd2 ba-- sqft28 Park St, Tay, ON L0K 2A0For SaleMLS ID #S13662476, KELLER WILLIAMS EXPERIENCE REALTY. TRREB
- C$629,7773 bd2 ba-- sqft641 Bay St, Midland, ON L4R 1L8For SaleMLS ID #S13088554, RE/MAX Georgian Bay Realty Ltd. TRREB
- C$449,0004 bd2 ba-- sqft857 Birchwood Dr, Midland, ON L4R 4Y3For SaleMLS ID #S13678262, RE/MAX HALLMARK PEGGY HILL GROUP REALTY. TRREB
- C$699,9003 bd2 ba-- sqft201 Bayfield Ave, Midland, ON L4R 5J5For SaleMLS ID #S13051684, Keller Williams Experience Realty. TRREB
