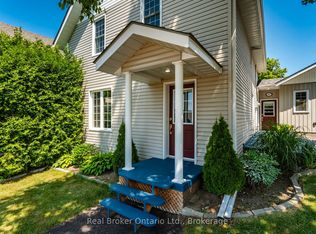
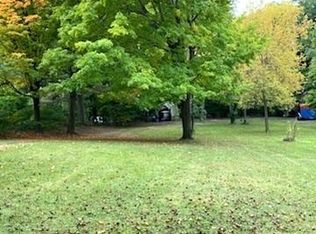
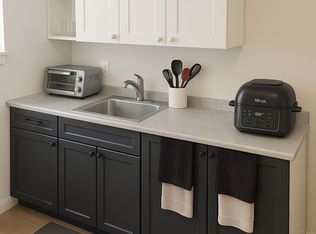
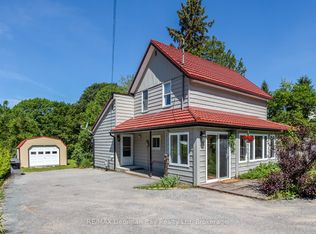
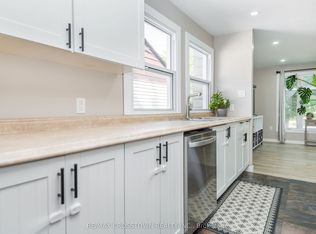
Renovated Bungalow on an Oversized Lot in Downtown Penetanguishene! Welcome to this beautifully updated 3-bedroom bungalow, ideally located in the heart of town on a deep 50 x 198 ft lot. A rare feature is the property's dual access, with access from the front as well as rear lane/road access to the backyard, providing added convenience for recreational vehicles, trailers, work equipment and more. The generous lot size may offer future severance or development potential, subject to municipal approval, zoning requirements and all applicable regulations. Buyers to conduct their own due diligence regarding any future development or severance possibilities. Beyond its future potential, this property offers a wonderful Georgian Bay lifestyle, with a spacious private backyard for summer gatherings, gardening, outdoor dining, relaxing with family and friends, or simply enjoying your own peaceful outdoor space. Walk to Main Street, the waterfront, parks, shops, restaurants, community amenities and scenic trails while enjoying the comfort of a quiet, family-friendly neighbourhood. This move-in-ready home has been thoughtfully updated, including a new roof (2020), fresh paint and a modern white kitchen with stainless steel appliances. The kitchen flows into the open-concept dining area, ideal for everyday living and entertaining. Enjoy main-floor laundry and a walkout to the backyard. The bright living room features a cozy gas fireplace and walkout to the welcoming front veranda. The main level offers three bedrooms, a renovated 3-piece bathroom and ample storage. A long private driveway provides parking for up to three vehicles. An excellent opportunity for first-time buyers, downsizers or investors seeking a renovated home, oversized lot, lifestyle and future possibilities in a convenient Penetanguishene location. The first 6 listing images have been virtually staged using AI for illustrative purposes only. Exact room sizes and measurements are to be verified by the buyer.
For sale
C$449,000
27 Peel St, Penetanguishene, ON L9M 1A5
3beds
1baths
Single Family Residence
Built in ----
9,900 Square Feet Lot
$-- Zestimate®
C$--/sqft
C$-- HOA
What's special
Fresh paintMain-floor laundryAmple storage
- 59 minutes |
- 0 |
- 0 |
Zillow last checked:
Listing updated:
Listed by:
Harvey Kalles Real Estate Ltd.
Source: TRREB,MLS®#: S13664216 Originating MLS®#: One Point Association of REALTORS
Originating MLS®#: One Point Association of REALTORSFacts & features
Interior
Bedrooms & bathrooms
- Bedrooms: 3
- Bathrooms: 1
Bedroom
- Level: Main
- Dimensions: 3.66 x 3.53
Bedroom 2
- Level: Main
- Dimensions: 3.66 x 3.51
Bedroom 3
- Level: Main
- Dimensions: 3.53 x 3.2
Bathroom
- Level: Main
- Dimensions: 2.74 x 1.5
Kitchen
- Level: Main
- Dimensions: 3.81 x 3.66
Laundry
- Level: Main
- Dimensions: 2.74 x 1.5
Living room
- Level: Main
- Dimensions: 4.98 x 3.48
Heating
- Other, Gas
Cooling
- Wall Unit(s)
Appliances
- Included: Water Softener
Features
- Primary Bedroom - Main Floor
- Basement: None
- Has fireplace: Yes
- Fireplace features: Natural Gas
Interior area
- Living area range: 1100-1500 null
Property
Parking
- Total spaces: 3
- Parking features: Front Yard Parking
Features
- Pool features: None
- Has view: Yes
- View description: Clear, Trees/Woods
Lot
- Size: 9,900 Square Feet
- Features: Beach, Clear View, Fenced Yard, Marina, Rec./Commun.Centre, School Bus Route, Rectangular Lot
- Topography: Flat,Open Space
Details
- Parcel number: 584330104
Construction
Type & style
- Home type: SingleFamily
- Architectural style: Bungalow
- Property subtype: Single Family Residence
Materials
- Aluminum Siding
- Foundation: Concrete
- Roof: Asphalt Shingle
Utilities & green energy
- Sewer: Sewer
Community & HOA
Location
- Region: Penetanguishene
Financial & listing details
- Annual tax amount: C$2,417
- Date on market: 8/11/2026
Price history
Price history is unavailable.
Public tax history
Tax history is unavailable.
Climate risks
Neighborhood: L9M
Nearby schools
GreatSchools rating
No schools nearby
We couldn't find any schools near this home.
- C$429,9003 bd1 ba-- sqft16 Peel St, Penetanguishene, ON L9M1A6For Sale

- C$619,9003 bd2 ba-- sqft17 Peel St, Penetanguishene, ON L9M1A5For Sale
- C$277,7770.48 acres284 Church St, Penetanguishene, ON L9M1A7Lot/Land
- C$--1 bd1 ba300 sqft68 Main St #2, Penetanguishene, ON L9M1T3Off Market
- C$1,6751 bd1 ba-- sqft2 Tessier Dr #1267603, Penetanguishene, ON L9M1V4For Rent
- C$1,7751 bd1 ba-- sqft2 Tessier Dr #1267597, Penetanguishene, ON L9M1V4For Rent
- C$749,9003 bd2 ba-- sqft1A Clarence Ave, Penetanguishene, ON L9M1A9For Sale
- C$729,9003 bd3 ba-- sqft10 Clarence Ave, Penetanguishene, ON L9M1A9For Sale
Similar homes
- C$474,9004 bd3 ba-- sqft477 Murray Rd, Penetanguishene, ON L9M 2H8For Sale
 MLS ID #S13577436, Royal LePage In Touch Realty. TRREB
 - C$499,9003 bd2 ba-- sqft178 Church St, Penetanguishene, ON L9M 1E6For Sale
 MLS ID #S13446382, RE/MAX Georgian Bay Realty Ltd. TRREB
 - C$479,9003 bd1 ba-- sqft15 Jennings Dr, Penetanguishene, ON L9M 1K1For Sale
 MLS ID #S13063960, COLDWELL BANKER RONAN REALTY. TRREB
 - C$479,7772 bd2 ba-- sqft281 Elizabeth St, Midland, ON L4R 1Y5For Sale
 MLS ID #S13661090, RE/MAX CROSSTOWN REALTY INC.. TRREB
 - C$574,0003 bd2 ba-- sqft257 Church St, Penetanguishene, ON L9M 1G6For SaleMLS ID #S13629316, FARIS TEAM REAL ESTATE. TRREB
- C$529,9004 bd2 ba-- sqft57 Maria St, Penetanguishene, ON L9M 1L3For SaleMLS ID #S13553834, ROYAL LEPAGE SIGNATURE REALTY. TRREB
- C$474,9003 bd1 ba-- sqft680 Ontario St, Midland, ON L4R 1A4For SaleMLS ID #S13602160, Keller Williams Experience Realty. TRREB
- C$449,0002 bd1 ba-- sqft255 Yonge St, Midland, ON L4R 2B1For SaleMLS ID #S13647444, Real Broker Ontario Ltd.. TRREB
- C$598,9003 bd3 ba-- sqft4 Dunlop St, Penetanguishene, ON L9M 1J2For SaleMLS ID #S13617872, Keller Williams Experience Realty. TRREB
- C$584,9005 bd2 ba-- sqft63 Lorne Ave, Penetanguishene, ON L9M 1H8For SaleMLS ID #S13624172, Keller Williams Experience Realty. TRREB
- C$524,0003 bd2 ba-- sqft556 Champlain Rd, Tiny, ON L9M 0C2For SaleMLS ID #S13556140, Keller Williams Experience Realty. TRREB
- C$449,0004 bd2 ba-- sqft857 Birchwood Dr, Midland, ON L4R 4Y3For SaleMLS ID #S13537548, RE/MAX HALLMARK PEGGY HILL GROUP REALTY. TRREB
- C$649,9004 bd3 ba-- sqft53 Therrien Ct, Penetanguishene, ON L9M 1P6For SaleMLS ID #S13206710, Keller Williams Experience Realty. TRREB
- C$495,0003 bd1 ba-- sqft320 Scott St, Midland, ON L4R 2N1For SaleMLS ID #S13538324, Team Hawke Realty. TRREB
- C$389,9003 bd1 ba-- sqft308 Russell St, Midland, ON L4R 3A2For SaleMLS ID #S13601082, FARIS TEAM REAL ESTATE. TRREB
- C$---- bd-- ba-- sqft46 4th St, Midland, ON L4R 3S8Off Market
- C$474,9003 bd2 ba-- sqft318 Percy St, Tay, ON L0K 2C0For SaleMLS ID #S13511932, RE/MAX HALLMARK PEGGY HILL GROUP REALTY. TRREB
- C$514,9903 bd1 ba-- sqft1059 Glen Mhor Cres, Midland, ON L4R 4P5For SaleMLS ID #S13430498, RIGHT AT HOME REALTY INC.. TRREB
- C$619,9004 bd4 ba-- sqft1044 Dina Cres, Midland, ON L4R 5C5For SaleMLS ID #S13623110, Keller Williams Experience Realty. TRREB
- C$469,0003 bd2 ba-- sqft106 William St, Tay, ON L0K 2A0For SaleMLS ID #S12951482, RE/MAX Georgian Bay Realty Ltd. TRREB
