FIRST TIME HOMES BUYERS/DOWNSIZERS! Attached + Detached Garage. Modern Bungalow in the Heart of Penetanguishene! Discover this beautifully renovated, 3-bedroom, 2-bathroom bungalow in an unbeatable location. Flooded with natural light and modern-cottage aesthetic, stunning pine ceilings and durable, scratch-resistant laminate flooring throughout. Relax in your private backyard sanctuary featuring a 2-year-old Trinity hot tub and an oversized 50x165 ft lot. You are perfectly positioned just minutes from the stunning Georgian Bay town dock and marina, making water activities effortless with plenty of boat storage on the large in town lot. The 18'x20' detached garage/shop is currently set up as a games and recreation space with tons of opporunity for a home based business. Enjoy peace of mind with a durable steel roof, forced-air gas heating, central A/C, and a high-end kitchen with a smart digital display fridge. A partially finished basement offers the perfect footprint for a home office, additional bedroom, or a cozy media room. With an attached garage and a spacious double-wide driveway, this home offers everything you need. For active lifestyles and families, this home is within comfortable walking distance to local parks, trails and the community recreation centre for skating, hockey and more. You'll love the sense of community here, backed by access to excellent local schools. Experience the ultimate convenience of in-town living. Don't miss this incredible opportunity to own in one of Penetanguishene's most desirable pockets.
For sale
C$529,900
57 Maria St, Penetanguishene, ON L9M 1L3
4beds
2baths
Single Family Residence
Built in ----
8,100 Square Feet Lot
$-- Zestimate®
C$--/sqft
C$-- HOA
What's special
Beautifully renovatedFlooded with natural lightModern-cottage aestheticStunning pine ceilingsPrivate backyard sanctuaryDurable steel roofForced-air gas heating
- 16 days |
- 36 |
- 1 |
Zillow last checked:
Listing updated:
Listed by:
ROYAL LEPAGE SIGNATURE REALTY
Source: TRREB,MLS®#: S13553834 Originating MLS®#: Toronto Regional Real Estate Board
Originating MLS®#: Toronto Regional Real Estate BoardFacts & features
Interior
Bedrooms & bathrooms
- Bedrooms: 4
- Bathrooms: 2
Primary bedroom
- Level: Main
- Dimensions: 3.35 x 3.35
Bedroom 2
- Level: Upper
- Dimensions: 3.07 x 3.2
Bedroom 3
- Level: Upper
- Dimensions: 2.49 x 4.67
Bathroom
- Level: Main
- Dimensions: 0 x 0
Kitchen
- Level: Main
- Dimensions: 3.3 x 4.47
Living room
- Level: Main
- Dimensions: 3.35 x 5.03
Recreation
- Level: Basement
- Dimensions: 2.59 x 6.81
Heating
- Forced Air, Gas
Cooling
- Central Air
Appliances
- Included: Water Heater
Features
- Floor Drain, Primary Bedroom - Main Floor, Storage
- Flooring: Carpet Free
- Basement: Partial
- Has fireplace: No
Interior area
- Living area range: 1100-1500 null
Video & virtual tour
Property
Parking
- Total spaces: 5
- Parking features: Private Double
- Has garage: Yes
Features
- Exterior features: Canopy, Year Round Living
- Pool features: None
- Has spa: Yes
- Spa features: Hot Tub
- On waterfront: Yes
- Waterfront features: WaterfrontCommunity
Lot
- Size: 8,100 Square Feet
- Features: Hospital, Library, Marina, Park, Public Transit, Rec./Commun.Centre, Rectangular Lot
- Topography: Dry,Flat,Open Space
Details
- Additional structures: Workshop
- Parcel number: 584410210
Construction
Type & style
- Home type: SingleFamily
- Architectural style: Bungalow
- Property subtype: Single Family Residence
Materials
- Vinyl Siding
- Foundation: Block, Concrete
- Roof: Metal
Utilities & green energy
- Sewer: Sewer
Community & HOA
Community
- Security: Carbon Monoxide Detector(s), Smoke Detector(s)
Location
- Region: Penetanguishene
Financial & listing details
- Tax assessed value: C$207,000
- Annual tax amount: C$2,464
- Date on market: 7/12/2026
ROYAL LEPAGE SIGNATURE REALTY
ROYAL LEPAGE SIGNATURE REALTY
By pressing Contact Agent, you agree that the real estate professional identified above may call/text you about your search, which may involve use of automated means and pre-recorded/artificial voices. You don't need to consent as a condition of buying any property, goods, or services. Message/data rates may apply. You also agree to our Terms of Use. Zillow does not endorse any real estate professionals. We may share information about your recent and future site activity with your agent to help them understand what you're looking for in a home.
Price history
Price history is unavailable.
Public tax history
Tax history is unavailable.
Climate risks
Neighborhood: L9M
Nearby schools
GreatSchools rating
No schools nearby
We couldn't find any schools near this home.
- C$725,0003 bd3 ba1k sqft5 Moreau Ct, Penetanguishene, ON L9M1L3Sold

- C$549,0003 bd2 ba-- sqft151 Main St, Penetanguishene, ON L9M1L7For Sale
- C$--3 bd3 ba2.1k sqft31 Charles St, Penetanguishene, ON L9M2G6Off Market
- C$399,9003 bd1 ba-- sqft28 Harriet St, Penetanguishene, ON L9M1L1For Sale
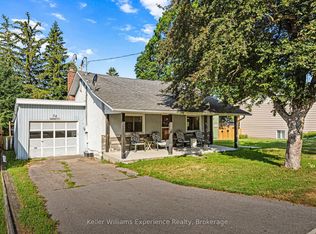
- C$--2 bd2 ba750 sqft505 Murray Rd, Penetanguishene, ON L9M2H8Off Market
- C$495,0004 bd3 ba-- sqft477 Murray Rd, Penetanguishene, ON L9M2H8For Sale
- C$624,9004 bd2 ba-- sqft24 Marchand Dr, Penetanguishene, ON L9M2J2For Sale
- C$399,0003 bd1 ba-- sqft23 Maria St, Penetanguishene, ON L9M1L5For Sale
Similar homes
- C$495,0004 bd3 ba-- sqft477 Murray Rd, Penetanguishene, ON L9M 2H8For Sale
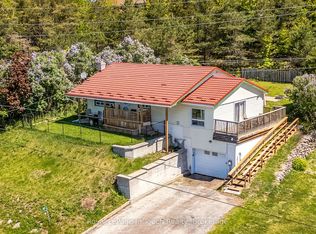 MLS ID #S13577436, Royal LePage In Touch Realty. TRREB
 - C$529,9003 bd2 ba-- sqft178 Church St, Penetanguishene, ON L9M 1E6For Sale
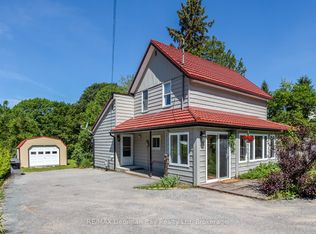 MLS ID #S13446382, RE/MAX Georgian Bay Realty Ltd. TRREB
 - C$479,9002 bd2 ba-- sqft73 Therrien Ct, Penetanguishene, ON L9M 1P6For Sale
 MLS ID #S13543584, Keller Williams Experience Realty. TRREB
 - C$549,0003 bd2 ba-- sqft556 Champlain Rd, Tiny, ON L9M 0C2For Sale
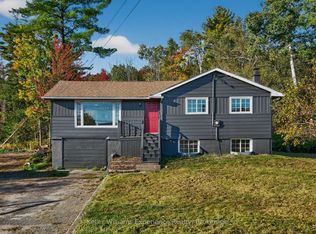 MLS ID #S13556140, Keller Williams Experience Realty. TRREB
 - C$649,9004 bd3 ba-- sqft53 Therrien Ct, Penetanguishene, ON L9M 1P6For SaleMLS ID #S13206710, Keller Williams Experience Realty. TRREB
- C$549,9003 bd1 ba-- sqft681 McMurtry Rd, Midland, ON L4R 0B9For SaleMLS ID #S13571540, Keller Williams Experience Realty. TRREB
- C$439,9003 bd2 ba-- sqft14 Wolfe St, Penetanguishene, ON L9M 1B9For SaleMLS ID #S13020104, Century 21 B.J. Roth Realty Ltd. TRREB
- C$735,0003 bd2 ba-- sqft15 Leonard Ave, Penetanguishene, ON L9M 1E3For SaleMLS ID #S13435928, KELLER WILLIAMS EXPERIENCE REALTY. TRREB
- C$569,0005 bd2 ba-- sqft19 Ludlow St E, Midland, ON L4R 4B7For SaleMLS ID #S13469038, RE/MAX HALLMARK REALTY LTD.. TRREB
- C$579,7774 bd1 ba-- sqft1060 Harbourview Dr, Midland, ON L4R 5J4For SaleMLS ID #S13419132, RE/MAX Georgian Bay Realty Ltd. TRREB
- C$549,7773 bd2 ba-- sqft927 Vindin St, Midland, ON L4R 4L9For SaleMLS ID #S13506250, RE/MAX Georgian Bay Realty Ltd. TRREB
- C$625,0004 bd2 ba-- sqft29 Nida Dr, Tiny, ON L9M 0B3For SaleMLS ID #S13547700, Keller Williams Experience Realty. TRREB
- C$689,7773 bd2 ba-- sqft32 Bonaventure Pl, Penetanguishene, ON L9M 1J3For SaleMLS ID #S13080208, RE/MAX Georgian Bay Realty Ltd. TRREB
- C$699,9004 bd3 ba-- sqft1114 Marcellus Dr, Midland, ON L4R 5J1For SaleMLS ID #S13513964, REMAX YOUR COMMUNITY REALTY. TRREB
- C$464,9002 bd1 ba-- sqft13 Centre St, Penetanguishene, ON L9M 1P1For SaleMLS ID #S13127502, RE/MAX Georgian Bay Realty Ltd. TRREB
- C$549,9002 bd2 ba-- sqft654 Victoria St, Midland, ON L4R 1A7For SaleMLS ID #S13455042, FARIS TEAM REAL ESTATE. TRREB
- C$489,9002 bd2 ba-- sqft281 Elizabeth St, Midland, ON L4R 1Y5For SaleMLS ID #S13542080, RE/MAX CROSSTOWN REALTY INC.. TRREB
- C$699,9995 bd4 ba-- sqft60 Lepage Dr, Penetanguishene, ON L9M 1R5For SaleMLS ID #S13551016, Century 21 B.J. Roth Realty Ltd.. TRREB
- C$613,9003 bd2 ba-- sqft615 Bay St, Midland, ON L4R 1L7For SaleMLS ID #S13232622, Royal LePage In Touch Realty. TRREB
- C$575,0003 bd2 ba-- sqft295 Galloway Blvd, Midland, ON L4R 5A3For SaleMLS ID #S13544036, RE/MAX HALLMARK PEGGY HILL GROUP REALTY. TRREB
