Welcome to this charming bungalow in the heart of Penetanguishene! Offering 3 bedrooms and full bath on the main floor, this well-laid-out home is perfect for first time home buyers, downsizers, or investors alike. You will appreciate the convenience of everything you need on one floor and the low maintenance of this home. It is bright and functional and provides comfortable living, with an unfinished basement. A second 3pc bath in the basement is already in place, not currently used by the seller and is "as is". Step outside onto the 8 x 10 ft front deck or enjoy the covered 9 x 19 ft back deck, ideal for relaxing or entertaining during the warmer months. This home has been well cared for including in 2009 additional insulation was added to the attic. Handy fenced yard for your pets, 2 car driveway and storage shed in the backyard. Located in a desirable area just a few minute walk to the town dock, Penetang Harbour. Georgian Bay, parks, walking trails, marinas, and local amenities close by, you'll love the lifestyle this location offers. Enjoy the charm of small town living while still being close to shops, restaurants, and schools. A fantastic opportunity to get into the market in a great location - don't miss it!
For sale
C$439,900
14 Wolfe St, Penetanguishene, ON L9M 1B9
3beds
2baths
Single Family Residence
Built in ----
4,620 Square Feet Lot
$-- Zestimate®
C$--/sqft
C$-- HOA
What's special
Bright and functionalUnfinished basement
- 95 days |
- 9 |
- 0 |
Zillow last checked:
Listing updated:
Listed by:
Century 21 B.J. Roth Realty Ltd
Source: TRREB,MLS®#: S13020104 Originating MLS®#: One Point Association of REALTORS
Originating MLS®#: One Point Association of REALTORSFacts & features
Interior
Bedrooms & bathrooms
- Bedrooms: 3
- Bathrooms: 2
Primary bedroom
- Level: Main
- Dimensions: 3.03 x 3.1
Bedroom 2
- Level: Main
- Dimensions: 2.65 x 3.05
Bedroom 3
- Level: Main
- Dimensions: 2.52 x 3.01
Foyer
- Level: Main
- Dimensions: 1.8 x 1.64
Kitchen
- Level: Main
- Dimensions: 3.44 x 4.22
Living room
- Level: Main
- Dimensions: 3.87 x 5.25
Mud room
- Level: Main
- Dimensions: 1.75 x 5.55
Heating
- Forced Air, Gas
Cooling
- Central Air
Appliances
- Included: Water Heater, Water Softener
Features
- Primary Bedroom - Main Floor, Water Meter
- Flooring: Carpet Free
- Basement: Unfinished
- Has fireplace: No
Interior area
- Living area range: 700-1100 null
Video & virtual tour
Property
Parking
- Total spaces: 2
- Parking features: Private
Accessibility
- Accessibility features: Bath Grab Bars
Features
- Patio & porch: Deck, Patio, Porch
- Exterior features: Year Round Living
- Pool features: None
- Waterfront features: None
Lot
- Size: 4,620 Square Feet
- Features: Beach, Hospital, Library, Marina, Public Transit, Rec./Commun.Centre, Rectangular Lot
- Topography: Flat
Details
- Additional structures: Storage
- Parcel number: 584330011
- Other equipment: Sump Pump
Construction
Type & style
- Home type: SingleFamily
- Architectural style: Bungalow
- Property subtype: Single Family Residence
Materials
- Vinyl Siding
- Foundation: Block, Unknown
- Roof: Shingle
Utilities & green energy
- Sewer: Sewer
Community & HOA
Community
- Security: Smoke Detector(s)
Location
- Region: Penetanguishene
Financial & listing details
- Tax assessed value: C$158,000
- Annual tax amount: C$2,580
- Date on market: 4/20/2026
Century 21 B.J. Roth Realty Ltd
Century 21 B.J. Roth Realty Ltd
By pressing Contact Agent, you agree that the real estate professional identified above may call/text you about your search, which may involve use of automated means and pre-recorded/artificial voices. You don't need to consent as a condition of buying any property, goods, or services. Message/data rates may apply. You also agree to our Terms of Use. Zillow does not endorse any real estate professionals. We may share information about your recent and future site activity with your agent to help them understand what you're looking for in a home.
Price history
Price history is unavailable.
Public tax history
Tax history is unavailable.
Climate risks
Neighborhood: L9M
Nearby schools
GreatSchools rating
No schools nearby
We couldn't find any schools near this home.
- C$399,9004 bd1 ba-- sqft9 Wolfe St, Penetanguishene, ON L9M1B9For Sale

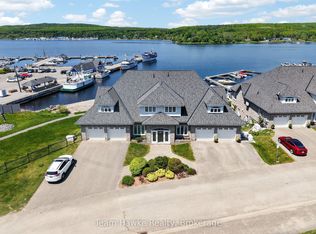
- C$1,599,9003 bd3 ba-- sqft2 Beck Blvd #8, Penetanguishene, ON L9M2J4For Sale
- C$650,7772 bd2 ba-- sqft4 Beck Blvd #307, Penetanguishene, ON L9M2H3For Sale

- C$429,9002 bd2 ba-- sqft4 Beck Blvd #302, Penetanguishene, ON L9M2H3For Sale
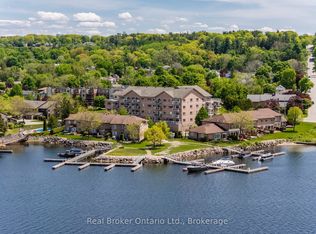
- C$--3 bd2 ba1.6k sqft4 Beck Blvd #304, Penetanguishene, ON L9M2H3Off Market
- C$449,9003 bd1 ba-- sqft16 Peel St, Penetanguishene, ON L9M1A6For Sale
- C$--1 bd1 ba-- sqft59 Peel St #2, Penetanguishene, ON L9M1B7Off Market
- C$--1 bd1 ba650 sqft59 Peel St #1, Penetanguishene, ON L9M1B7Off Market
Similar homes
- C$429,9002 bd2 ba-- sqft4 Beck Blvd #302, Penetanguishene, ON L9M 2H3For SaleMLS ID #S13595046, Real Broker Ontario Ltd.. TRREB
- C$495,0004 bd3 ba-- sqft477 Murray Rd, Penetanguishene, ON L9M 2H8For Sale
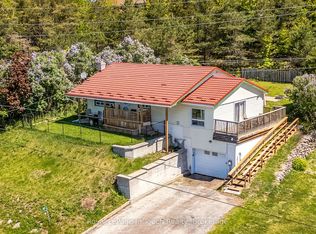 MLS ID #S13577436, Royal LePage In Touch Realty. TRREB
 - C$479,9002 bd2 ba-- sqft73 Therrien Ct, Penetanguishene, ON L9M 1P6For Sale
 MLS ID #S13543584, Keller Williams Experience Realty. TRREB
 - C$529,9004 bd2 ba-- sqft57 Maria St, Penetanguishene, ON L9M 1L3For Sale
 MLS ID #S13553834, ROYAL LEPAGE SIGNATURE REALTY. TRREB
 - C$529,9003 bd2 ba-- sqft178 Church St, Penetanguishene, ON L9M 1E6For SaleMLS ID #S13446382, RE/MAX Georgian Bay Realty Ltd. TRREB
- C$479,9003 bd1 ba-- sqft15 Jennings Dr, Penetanguishene, ON L9M 1K1For SaleMLS ID #S13063960, COLDWELL BANKER RONAN REALTY. TRREB
- C$549,0003 bd2 ba-- sqft151 Main St, Penetanguishene, ON L9M 1L7For SaleMLS ID #S13496086, Real Broker Ontario Ltd.. TRREB
- C$464,9002 bd1 ba-- sqft13 Centre St, Penetanguishene, ON L9M 1P1For SaleMLS ID #S13127502, RE/MAX Georgian Bay Realty Ltd. TRREB
- C$499,9003 bd1 ba-- sqft1053 Glen Bogie Cres, Midland, ON L4R 4S6For SaleMLS ID #S13597252, EXIT REALTY TRUE NORTH. TRREB
- C$619,9003 bd2 ba-- sqft17 Peel St, Penetanguishene, ON L9M 1A5For SaleMLS ID #S13540126, Real Broker Ontario Ltd.. TRREB
- C$439,0002 bd2 ba-- sqft330 3rd St, Midland, ON L4R 3S7For SaleMLS ID #S13044912, Royal LePage In Touch Realty. TRREB
- C$549,0003 bd2 ba-- sqft556 Champlain Rd, Tiny, ON L9M 0C2For SaleMLS ID #S13556140, Keller Williams Experience Realty. TRREB
- C$429,9002 bd1 ba-- sqft81 Andrew Dr, Tiny, ON L9M 0B4For SaleMLS ID #S13520760, Real Broker Ontario Ltd.. TRREB
- C$449,0004 bd2 ba-- sqft857 Birchwood Dr, Midland, ON L4R 4Y3For SaleMLS ID #S13537548, RE/MAX HALLMARK PEGGY HILL GROUP REALTY. TRREB
- C$439,9002 bd1 ba-- sqft314 Bay St, Midland, ON L4R 1J9For SaleMLS ID #S13438566, RIGHT AT HOME REALTY INC.. TRREB
- C$539,9004 bd2 ba-- sqft575 Simcoe Ave, Tay, ON L0K 1R0For SaleMLS ID #S13601974, Team Hawke Realty. TRREB
- C$450,0002 bd1 ba-- sqft1654 Viking Marina Rd, Severn, ON L0K 2C0For SaleMLS ID #S13582598, Royal LePage Quest. TRREB
- C$489,0003 bd2 ba-- sqft438 Russell St, Midland, ON L4R 3A9For SaleMLS ID #S13217862, Real Broker Ontario Ltd.. TRREB
- C$649,9004 bd3 ba-- sqft53 Therrien Ct, Penetanguishene, ON L9M 1P6For SaleMLS ID #S13206710, Keller Williams Experience Realty. TRREB
- C$625,0004 bd2 ba-- sqft21 Church St, Penetanguishene, ON L9M 1A9For SaleMLS ID #S12385408, Cody Smith Real Estate Brokerage. TRREB
