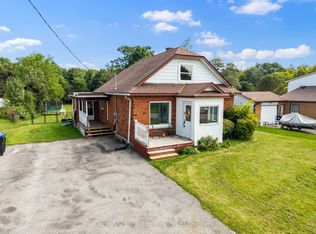
Welcome to your perfect four-season retreat across the road from beautiful Farlain Lake! Whether you're searching for a year-round home or a cozy cottage getaway, this charming back split offers the ideal blend of comfort, character, and an unbeatable location. From the moment you arrive, you'll appreciate the wonderful curb appeal, highlighted by colourful perennial gardens and a spacious front deck that wraps around to the side entrance-an inviting place to enjoy your morning coffee or unwind after a day on the water. Inside, the home is warm and welcoming, featuring solid pine floors and pine wainscoting that add timeless cottage charm to the main living room. Thoughtfully designed for year-round enjoyment, it also includes a GenerLink System to keep essential services running during power outages. Enjoy easy access to the lake just across the street, complete with a shared dock for swimming, boating, or simply soaking in the peaceful surroundings. Nature lovers will appreciate the scenic drive around the north end of the lake to the entrance of Awenda Provincial Park, where hiking trails, beaches, and endless outdoor adventures await. When it's time to stock up or enjoy local amenities, you're just a short drive to Midland and Penetanguishene for shopping, dining, and everyday conveniences. Whether you're looking for a peaceful place to call home or a relaxing lakeside escape, this delightful property offers the best of cottage country living with year-round comfort. Life is Better at the Lake!
For sale
C$429,900
81 Andrew Dr, Tiny, ON L9M 0B4
2beds
1baths
Single Family Residence
Built in ----
0 Square Feet Lot
$-- Zestimate®
C$--/sqft
C$-- HOA
What's special
Wonderful curb appealColourful perennial gardensSolid pine floorsPine wainscotingWarm and welcoming
- 107 days
- 17
- 0
Zillow last checked:
Listing updated:
Listed by:
Real Broker Ontario Ltd.
Source: TRREB,MLS®#: S13520760 Originating MLS®#: One Point Association of REALTORS
Originating MLS®#: One Point Association of REALTORSFacts & features
Interior
Bedrooms & bathrooms
- Bedrooms: 2
- Bathrooms: 1
Primary bedroom
- Level: Upper
- Dimensions: 3.92 x 2.93
Bedroom 2
- Level: Upper
- Dimensions: 3.56 x 2.93
Dining room
- Level: Main
- Dimensions: 2.33 x 2.81
Kitchen
- Level: Main
- Dimensions: 2.32 x 3.67
Living room
- Level: Main
- Dimensions: 4.58 x 3.94
Recreation
- Level: Lower
- Dimensions: 6.13 x 2.93
Utility room
- Level: Lower
- Dimensions: 2.54 x 2.93
Heating
- Baseboard, Electric
Cooling
- None
Features
- Storage
- Flooring: Carpet Free
- Basement: Half,Crawl Space,Full,Partially Finished
- Has fireplace: Yes
- Fireplace features: Propane, Recreation Room
Interior area
- Living area range: 700-1100 null
Video & virtual tour
Property
Parking
- Total spaces: 2
- Parking features: Private Double
Features
- Patio & porch: Deck
- Exterior features: Year Round Living
- Pool features: None
- Has view: Yes
- View description: Trees/Woods
- Waterfront features: WaterfrontCommunity, Lake
- Body of water: Farlain Lake
Lot
- Size: 0 Square Feet
- Features: Beach, Golf, Lake Access, Lake/Pond, Park, School Bus Route, Irregular Lot
- Topography: Wooded/Treed
Details
- Additional structures: Garden Shed
- Parcel number: 584250350
- Other equipment: Generator - Partial
Construction
Type & style
- Home type: SingleFamily
- Property subtype: Single Family Residence
Materials
- Vinyl Siding
- Foundation: Concrete Block
- Roof: Asphalt Shingle
Utilities & green energy
- Sewer: Septic
- Water: Drilled Well
- Utilities for property: Cell Services, Electricity Connected, Garbage Pickup, Recycling Pickup
Community & HOA
Community
- Security: Smoke Detector(s)
Location
- Region: Tiny
Financial & listing details
- Tax assessed value: C$173,000
- Annual tax amount: C$1,589
- Date on market: 7/3/2026
Price history
Price history is unavailable.
Public tax history
Tax history is unavailable.
Climate risks
Neighborhood: L9M
Nearby schools
GreatSchools rating
No schools nearby
We couldn't find any schools near this home.
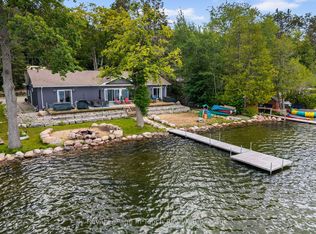


Similar homes
- C$524,0003 bd2 ba-- sqft556 Champlain Rd, Tiny, ON L9M 0C2For Sale
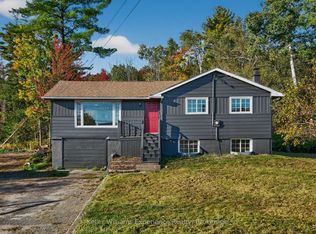 MLS ID #S13556140, Keller Williams Experience Realty. TRREB
 - C$439,0003 bd2 ba-- sqft18 Poyntz St, Penetanguishene, ON L9M 1M4For Sale
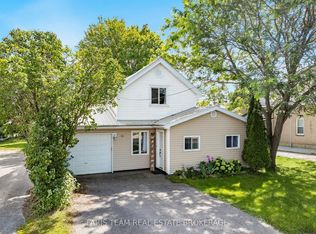 MLS ID #S13822670, FARIS TEAM REAL ESTATE. TRREB
 - C$499,9003 bd2 ba-- sqft1326 Tiny Beaches Rd N, Tiny, ON L9M 0H3For Sale
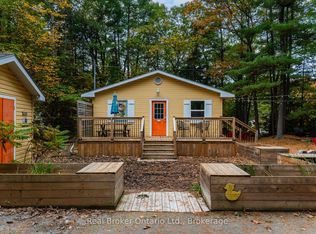 MLS ID #S14088532, Real Broker Ontario Ltd.. TRREB
 - C$474,9003 bd2 ba-- sqft15 Lucy St, Penetanguishene, ON L9M 1K7For Sale
 MLS ID #S13755114, Century 21 B.J. Roth Realty Ltd.. TRREB
