With approximately 2000sq ft of living space on a large fully fenced lot and nestled among the trees you will love the peaceful secluded atmosphere this home offers, situated close to Farlain Lake. The main floor boasts a large open concept living space filled with light, has 3 generously sized bedrooms, a large updated kitchen with quartz counters and dedicated dining area, and a large 4 season sitting room/sunroom with patio door that walks out to a sizable main deck overlooking the sprawling landscaped backyard. There's plenty of space for kids, pets, and outdoor activities. The long double-car driveway provides ample parking for all your needs. The finished basement consists of ample storage, a large rec room, additional bathroom, and a large storage area/utility space that can be transformed into a 4th bedroom or additional living space. With great curb appeal and a well-kept interior, this home is a must-see with pride of ownership throughout. Located just steps from the scenic walking trails of Awenda Provincial Park, OFSCA Trail System, a private boat launch and multiple marinas. This home is a dream come true for outdoor enthusiasts looking to embrace the natural beauty of the area in a stunning home that is move-in ready with all the charm and modern updates you need. Other Recent Updates Include: freshly painted walls and updated trim throughout, and a re-shingled roof (2019) for additional peace of mind.
For sale
C$659,000
16 Mundy Ave, Tiny, ON L9M 0B5
3beds
2baths
Single Family Residence
Built in ----
0 Square Feet Lot
$-- Zestimate®
C$--/sqft
C$-- HOA
What's special
Large fully fenced lotNestled among the treesDedicated dining areaGreat curb appeal
- 29 days
- 11
- 0
Zillow last checked:
Listing updated:
Listed by:
Real Broker Ontario Ltd.
Source: TRREB,MLS®#: S13774616 Originating MLS®#: One Point Association of REALTORS
Originating MLS®#: One Point Association of REALTORSFacts & features
Interior
Bedrooms & bathrooms
- Bedrooms: 3
- Bathrooms: 2
Primary bedroom
- Level: Main
- Dimensions: 3.83 x 3.34
Bedroom 2
- Level: Main
- Dimensions: 2.93 x 2.43
Bedroom 3
- Level: Main
- Dimensions: 3.47 x 2.59
Dining room
- Level: Main
- Dimensions: 5.25 x 3.47
Family room
- Level: Lower
- Dimensions: 6.91 x 5.59
Kitchen
- Level: Main
- Dimensions: 5.38 x 3.43
Living room
- Level: Main
- Dimensions: 5.3 x 3.7
Recreation
- Level: Lower
- Dimensions: 6.03 x 3.41
Heating
- Forced Air, Gas
Cooling
- Central Air
Features
- None
- Basement: Partially Finished,Full
- Has fireplace: Yes
- Fireplace features: Family Room, Wood Burning Stove
Interior area
- Living area range: 1100-1500 null
Property
Parking
- Total spaces: 7
- Parking features: Private
- Has garage: Yes
Accessibility
- Accessibility features: None
Features
- Patio & porch: Deck
- Exterior features: Landscaped, Year Round Living
- Pool features: None
- Has view: Yes
- View description: Trees/Woods
Lot
- Size: 0 Square Feet
- Features: Beach, Lake/Pond, Golf, School Bus Route, Park, Wooded/Treed, Rectangular Lot
- Topography: Flat,Wooded/Treed
Details
- Additional structures: Garden Shed
- Parcel number: 584290091
Construction
Type & style
- Home type: SingleFamily
- Architectural style: Bungalow-Raised
- Property subtype: Single Family Residence
Materials
- Brick
- Foundation: Concrete, Concrete Block
- Roof: Asphalt Shingle
Utilities & green energy
- Sewer: Septic
- Water: Drilled Well
Community & HOA
Community
- Security: Smoke Detector(s)
Location
- Region: Tiny
Financial & listing details
- Tax assessed value: C$227,000
- Annual tax amount: C$2,006
- Date on market: 9/11/2026
Price history
Price history is unavailable.
Public tax history
Tax history is unavailable.
Climate risks
Neighborhood: L9M
Nearby schools
GreatSchools rating
No schools nearby
We couldn't find any schools near this home.


Similar homes
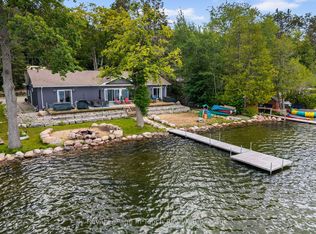
- C$599,9003 bd2 ba-- sqft194 Sawlog Point Rd, Tiny, ON L9M 0B1For Sale
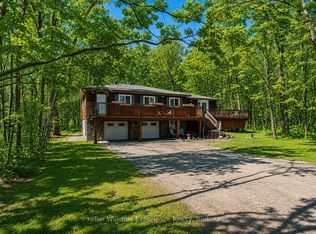 MLS ID #S13752644, Keller Williams Experience Realty. TRREB
 - C$624,9004 bd3 ba-- sqft53 Therrien Ct, Penetanguishene, ON L9M 1P6For Sale
 MLS ID #S13801802, Keller Williams Experience Realty. TRREB
 - C$650,0003 bd2 ba-- sqft13 Charles St, Penetanguishene, ON L9M 2G6For Sale
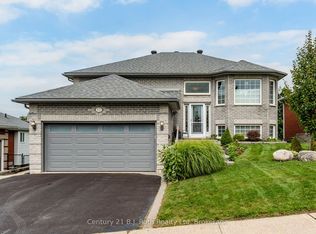 MLS ID #S13717854, Century 21 B.J. Roth Realty Ltd. TRREB
 - C$669,7774 bd2 ba-- sqft3 Copeland St, Penetanguishene, ON L9M 1K3For Sale
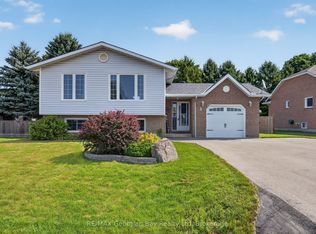 MLS ID #S13667698, RE/MAX Georgian Bay Realty Ltd. TRREB
