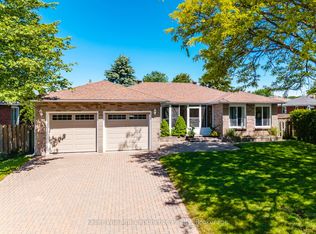
Stunning Fully Updated Family Home in Midland's Prestigious West End. Welcome to this exceptional, move-in-ready family home, ideally located in one of Midland's most sought-after neighbourhoods. Minutes from excellent schools, beautiful parks, Georgian Bay General Hospital, shopping, restaurants & everyday amenities, this impressive residence offers the perfect balance of luxury, comfort & convenience. Thoughtfully renovated from top to bottom, this beautifully appointed home showcases quality craftsmanship, elegant finishes & a functional layout designed for today's modern family. The bright & inviting main level features a spacious family room, a dedicated home office ideal for remote work, convenient main-floor laundry & a stunning chef-inspired kitchen complete with contemporary cabinetry, quality quartz counter-tops, stylish fixtures & updated appliances. The kitchen seamlessly flows to the outdoor living space with a walkout to a spacious deck overlooking the fully fenced backyard-perfect for summer entertaining, outdoor dining, or relaxing in complete privacy. The upper level offers 3 generously sized bedrooms, including a luxurious primary retreat featuring a large walk in closet & private en-suite. A second full bathroom provides comfort & convenience for family & guests alike. The finished lower level extends the home's exceptional living space with a large recreation room, a 4th bedroom ideal for guests, teenagers, or extended family & flexible space for a home gym, games room, or media lounge. Additional highlights include a double-car garage with convenient inside entry, efficient natural gas heating, central air conditioning, abundant storage & impressive curb appeal that welcomes you home. Offering an exceptional combination of timeless style, thoughtful updates & an unbeatable location, this turnkey residence is ready for its next family to enjoy. A rare opportunity to own a beautifully finished home in one of Midland's most desirable neighbourhoods
For sale
C$689,000
163 Woodland Dr, Midland, ON L4R 4C9
4beds
3baths
Single Family Residence
Built in ----
0 Square Feet Lot
$-- Zestimate®
C$--/sqft
C$-- HOA
What's special
Spacious family roomConvenient main-floor laundryStunning chef-inspired kitchenContemporary cabinetryQuality quartz counter-topsStylish fixturesUpdated appliances
- 28 days |
- 13 |
- 0 |
Zillow last checked:
Listing updated:
Listed by:
Real Broker Ontario Ltd.
Source: TRREB,MLS®#: S13578644 Originating MLS®#: One Point Association of REALTORS
Originating MLS®#: One Point Association of REALTORSFacts & features
Interior
Bedrooms & bathrooms
- Bedrooms: 4
- Bathrooms: 3
Primary bedroom
- Level: Upper
- Dimensions: 5.74 x 3.09
Bedroom
- Level: Main
- Dimensions: 4.08 x 3.26
Bedroom 2
- Level: Upper
- Dimensions: 3.59 x 3.15
Bedroom 3
- Level: Upper
- Dimensions: 3.59 x 2.94
Den
- Level: Lower
- Dimensions: 3.32 x 2.79
Dining room
- Level: Main
- Dimensions: 3.09 x 2.58
Foyer
- Level: Main
- Dimensions: 4.95 x 3.8
Kitchen
- Level: Main
- Dimensions: 4.31 x 3.08
Living room
- Level: Lower
Living room
- Level: Main
- Dimensions: 4.81 x 3.1
Other
- Level: Basement
- Dimensions: 4.36 x 3.1
Recreation
- Level: Lower
- Dimensions: 6.55 x 3.26
Heating
- Forced Air, Electric
Cooling
- Central Air
Appliances
- Included: Water Heater Owned
Features
- In-Law Capability, Storage
- Basement: Full,Finished
- Has fireplace: Yes
- Fireplace features: Living Room, Electric
Interior area
- Living area range: 1500-2000 null
Video & virtual tour
Property
Parking
- Total spaces: 6
- Parking features: Private, Garage Door Opener
- Has garage: Yes
Features
- Stories: 2
- Patio & porch: Deck
- Exterior features: Landscaped, Year Round Living, Privacy
- Pool features: None
- Has view: Yes
- View description: Clear
Lot
- Size: 0 Square Feet
- Features: Beach, Golf, Hospital, Park, School, Lake/Pond, Rectangular Lot
- Topography: Flat
Details
- Additional structures: Shed
- Parcel number: 584590249
Construction
Type & style
- Home type: SingleFamily
- Property subtype: Single Family Residence
Materials
- Brick Front, Vinyl Siding
- Foundation: Concrete
- Roof: Asphalt Shingle
Utilities & green energy
- Sewer: Sewer
Community & HOA
Community
- Security: Carbon Monoxide Detector(s), Smoke Detector(s)
Location
- Region: Midland
Financial & listing details
- Tax assessed value: C$284,000
- Annual tax amount: C$5,026
- Date on market: 7/17/2026
Price history
Price history is unavailable.
Public tax history
Tax history is unavailable.
Climate risks
Neighborhood: L4R
Nearby schools
GreatSchools rating
No schools nearby
We couldn't find any schools near this home.
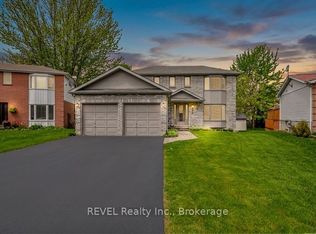
- C$749,9003 bd3 ba-- sqft179 Luckport Cres, Midland, ON L4R4Y1For Sale
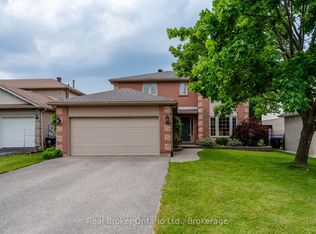
- C$774,9004 bd4 ba-- sqft167 Luckport Cres, Midland, ON L4R4Y1For Sale
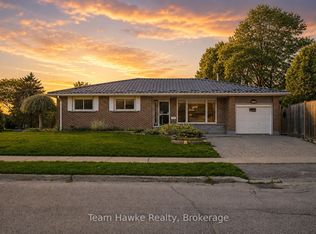
- C$669,9005 bd3 ba-- sqft958 Montreal St, Midland, ON L4R1H2For Sale
- C$565,0002 bd1 ba-- sqft947 Montreal St, Midland, ON L4R1H1For Sale

- C$749,0003 bd2 ba1.1k sqft931 Ottawa St, Midland, ON L4R5E5Sold
- C$715,0004 bd3 ba-- sqft922 Playfair Rd, Midland, ON L4R4X8For Sale
- C$759,9005 bd3 ba-- sqft933 Playfair Rd, Midland, ON L4R4X9For Sale
- C$749,7773 bd3 ba-- sqft911 Watson Pl, Midland, ON L4R5B9For Sale
Similar homes
- C$684,0005 bd2 ba-- sqft9467 County Road 93 Rd, Midland, ON L4R 4L9For Sale
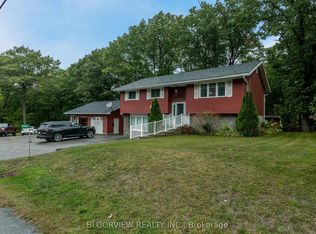 MLS ID #S13661712, BLOORVIEW REALTY INC.. TRREB
 - C$715,0004 bd3 ba-- sqft922 Playfair Rd, Midland, ON L4R 4X8For Sale
 MLS ID #S13483156, Keller Williams Experience Realty. TRREB
 - C$699,9994 bd3 ba-- sqft828 Dominion Ave, Midland, ON L4R 1S7For Sale
 MLS ID #S13551116, RE/MAX HALLMARK PEGGY HILL GROUP REALTY. TRREB
 - C$739,7774 bd3 ba-- sqft1005 Dina Cres, Midland, ON L4R 5C5For Sale
 MLS ID #S13478408, RE/MAX Georgian Bay Realty Ltd. TRREB
 - C$699,9004 bd2 ba-- sqft174 7th St, Midland, ON L4R 3Z2For SaleMLS ID #S13228240, Keller Williams Experience Realty. TRREB
- C$749,7773 bd3 ba-- sqft911 Watson Pl, Midland, ON L4R 5B9For SaleMLS ID #S13649248, RE/MAX Georgian Bay Realty Ltd. TRREB
- C$695,9004 bd3 ba-- sqft338 Gloucester St, Midland, ON L4R 1J1For SaleMLS ID #S13615684, FARIS TEAM REAL ESTATE. TRREB
- C$665,0004 bd3 ba-- sqft404 Manly St, Midland, ON L4R 3E3For SaleMLS ID #S13640472, RE/MAX HALLMARK PEGGY HILL GROUP REALTY. TRREB
- C$749,7774 bd3 ba-- sqft925 Dominion Ave, Midland, ON L4R 4W2For SaleMLS ID #S13110226, RE/MAX Georgian Bay Realty Ltd. TRREB
- C$649,9994 bd3 ba-- sqft1005 Whitney Cres, Midland, ON L4R 5N3For SaleMLS ID #S13089850, Keller Williams Experience Realty. TRREB
- C$649,9003 bd3 ba-- sqft1016 Wright Dr, Midland, ON L4R 0E4For SaleMLS ID #S13632876, FARIS TEAM REAL ESTATE. TRREB
- C$774,9004 bd4 ba-- sqft167 Luckport Cres, Midland, ON L4R 4Y1For SaleMLS ID #S13124450, Real Broker Ontario Ltd.. TRREB
- C$699,9005 bd3 ba-- sqft238 6th St, Midland, ON L4R 3Y1For SaleMLS ID #S13487250, RE/MAX Georgian Bay Realty Ltd. TRREB
- C$679,0003 bd2 ba-- sqft117 Wawinet St, Midland, ON L4R 5A9For SaleMLS ID #S13149098, RE/MAX GOLD REALTY INC.. TRREB
- C$---- bd-- ba-- sqft1114 Marcellus Dr, Midland, ON L4R 5J1Off Market
- C$789,9004 bd3 ba-- sqft123 Wawinet St, Midland, ON L4R 5A9For SaleMLS ID #S13602330, FARIS TEAM REAL ESTATE. TRREB
- C$759,9005 bd3 ba-- sqft933 Playfair Rd, Midland, ON L4R 4X9For SaleMLS ID #S13034258, Keller Williams Experience Realty. TRREB
- C$649,9003 bd3 ba-- sqft1085 Dina Cres, Midland, ON L4R 5C6For SaleMLS ID #S13567836, Team Hawke Realty. TRREB
- C$669,9005 bd3 ba-- sqft958 Montreal St, Midland, ON L4R 1H2For SaleMLS ID #S13451324, Team Hawke Realty. TRREB
- C$749,0003 bd4 ba-- sqft984 Cook Dr, Midland, ON L4R 0E4For SaleMLS ID #S13594566, Real Broker Ontario Ltd.. TRREB
