Welcome to a home that checks all the boxes for comfortable family living in one of the areas most desierable neighbourhoods. This beautifully maintained 3 bedroom, 3 bathroom two storey home offersthe perfect blend of space, function, and charm. Inside you'll tasteful updates including an updated kitchen, refreshed flooring, and modern paint tones that create a bright and welcoming atmosphere throughout. The spacious layout is ideal for grwing families, entertaining, or simply enjoying everyday life. Step outside to your own backyard retreat featuring a good sized deck, gazebo, manicured lawn, beautifully maintained gardens and a gas line for the perfect BBQ during summer evenings and weekend gatherings. A double garage with inside entry adds everyday convenience and extra storage. Well cared for, move-in ready and located in an excellent neighbourhood. Close to amenities, schools, and parks. Opportunities like this are worth a look
For sale
C$749,900
179 Luckport Cres, Midland, ON L4R 4Y1
3beds
3baths
Single Family Residence
Built in ----
-- sqft lot
$-- Zestimate®
C$--/sqft
C$-- HOA
What's special
Updated kitchenRefreshed flooringModern paint tonesBright and welcoming atmosphereSpacious layoutGood sized deckManicured lawn
- 66 days |
- 5 |
- 0 |
Zillow last checked:
Listing updated:
Listed by:
REVEL Realty Inc., Brokerage
Source: TRREB,MLS®#: S13190410 Originating MLS®#: Niagara Association of REALTORS
Originating MLS®#: Niagara Association of REALTORSFacts & features
Interior
Bedrooms & bathrooms
- Bedrooms: 3
- Bathrooms: 3
Primary bedroom
- Level: Second
- Dimensions: 3.53 x 4.75
Bedroom
- Level: Second
- Dimensions: 2.48 x 3.27
Bedroom
- Level: Second
- Dimensions: 3.14 x 2.82
Dining room
- Level: Main
- Dimensions: 3.96 x 3.94
Foyer
- Level: Main
- Dimensions: 6.09 x 1.1
Kitchen
- Level: Main
- Dimensions: 3.67 x 5.01
Living room
- Level: Main
- Dimensions: 2.99 x 5.5
Recreation
- Level: Basement
- Dimensions: 7.39 x 4.65
Utility room
- Level: Basement
- Dimensions: 1.71 x 1.92
Utility room
- Level: Basement
- Dimensions: 3.13 x 3.89
Heating
- Forced Air, Gas
Cooling
- Central Air
Appliances
- Included: Water Heater Owned, Water Purifier
Features
- Central Vacuum, Floor Drain, Storage, Upgraded Insulation
- Basement: Full,Finished
- Has fireplace: Yes
- Fireplace features: Natural Gas, Recreation Room
Interior area
- Living area range: 1100-1500 null
Property
Parking
- Total spaces: 8
- Parking features: Private Double, Garage Door Opener
- Has garage: Yes
Features
- Stories: 2
- Pool features: None
Lot
- Features: Arts Centre, Beach, Fenced Yard, Golf, Hospital, Lake Access
Details
- Additional structures: Fence - Partial, Gazebo, Shed
- Parcel number: 584590260
- Other equipment: Sump Pump
Construction
Type & style
- Home type: SingleFamily
- Property subtype: Single Family Residence
Materials
- Brick Veneer, Vinyl Siding
- Foundation: Concrete
- Roof: Asphalt Shingle
Utilities & green energy
- Sewer: Sewer
Community & HOA
Community
- Security: Smoke Detector(s)
Location
- Region: Midland
Financial & listing details
- Annual tax amount: C$4,380
- Date on market: 5/27/2026
REVEL Realty Inc., Brokerage
REVEL Realty Inc., Brokerage
By pressing Contact Agent, you agree that the real estate professional identified above may call/text you about your search, which may involve use of automated means and pre-recorded/artificial voices. You don't need to consent as a condition of buying any property, goods, or services. Message/data rates may apply. You also agree to our Terms of Use. Zillow does not endorse any real estate professionals. We may share information about your recent and future site activity with your agent to help them understand what you're looking for in a home.
Price history
Price history is unavailable.
Public tax history
Tax history is unavailable.
Climate risks
Neighborhood: L4R
Nearby schools
GreatSchools rating
No schools nearby
We couldn't find any schools near this home.
- C$695,0004 bd3 ba-- sqft163 Woodland Dr, Midland, ON L4R4C9For Sale

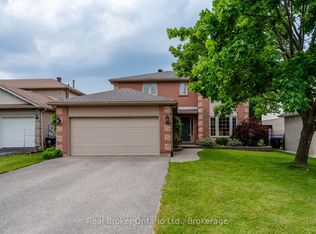
- C$774,9004 bd4 ba-- sqft167 Luckport Cres, Midland, ON L4R4Y1For Sale
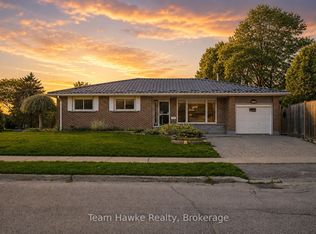
- C$669,9005 bd3 ba-- sqft958 Montreal St, Midland, ON L4R1H2For Sale
- C$649,9004 bd2 ba-- sqft184 Woodland Dr, Midland, ON L4R4E3For Sale

- C$599,9002 bd1 ba-- sqft947 Montreal St, Midland, ON L4R1H1For Sale
- C$739,9004 bd3 ba-- sqft922 Playfair Rd, Midland, ON L4R4X8For Sale
- C$749,0003 bd2 ba1.1k sqft931 Ottawa St, Midland, ON L4R5E5Sold
- C$759,9005 bd3 ba-- sqft933 Playfair Rd, Midland, ON L4R4X9For Sale
Similar homes
- C$774,9004 bd4 ba-- sqft167 Luckport Cres, Midland, ON L4R 4Y1For SaleMLS ID #S13124450, Real Broker Ontario Ltd.. TRREB
- C$749,0003 bd4 ba-- sqft984 Cook Dr, Midland, ON L4R 0E4For Sale
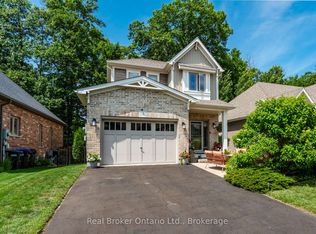 MLS ID #S13594566, Real Broker Ontario Ltd.. TRREB
 - C$749,7774 bd3 ba-- sqft925 Dominion Ave, Midland, ON L4R 4W2For Sale
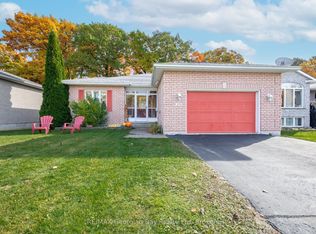 MLS ID #S13110226, RE/MAX Georgian Bay Realty Ltd. TRREB
 - C$789,9004 bd3 ba-- sqft123 Wawinet St, Midland, ON L4R 5A9For Sale
 MLS ID #S13602330, FARIS TEAM REAL ESTATE. TRREB
 - C$774,7773 bd3 ba-- sqft911 Watson Pl, Midland, ON L4R 5B9For SaleMLS ID #S13228960, RE/MAX Georgian Bay Realty Ltd. TRREB
- C$764,9003 bd3 ba-- sqft635 William St, Midland, ON L4R 2S7For SaleMLS ID #S13572574, REVEL Realty Inc., Brokerage. TRREB
- C$699,9003 bd3 ba-- sqft1183 Everton Rd, Midland, ON L4R 5J2For SaleMLS ID #S13536426, FARIS TEAM REAL ESTATE. TRREB
- C$799,5004 bd2 ba-- sqft2391 Rumney Rd, Tay, ON L4R 4K3For SaleMLS ID #S13622942, Revel Realty Inc. TRREB
- C$797,0002 bd3 ba-- sqft939 Stollar Pl, Midland, ON L4R 0A6For SaleMLS ID #S13415790, Keller Williams Experience Realty. TRREB
- C$655,0004 bd2 ba-- sqft139 Wawinet St, Midland, ON L4R 5A9For SaleMLS ID #S12847414, RE/MAX HALLMARK CHAY REALTY. TRREB
- C$649,9003 bd3 ba-- sqft1012 Wright Dr, Midland, ON L4R 0E4For SaleMLS ID #S13565594, SUTTON GROUP INCENTIVE REALTY INC.. TRREB
- C$615,0003 bd1 ba-- sqft775 Ontario St, Midland, ON L4R 1A6For SaleMLS ID #S13478858, FARIS TEAM REAL ESTATE. TRREB
- C$765,0004 bd4 ba-- sqft1 Hallen Dr, Penetanguishene, ON L9M 1G2For SaleMLS ID #S13598088, FARIS TEAM REAL ESTATE. TRREB
- C$669,9005 bd3 ba-- sqft958 Montreal St, Midland, ON L4R 1H2For SaleMLS ID #S13451324, Team Hawke Realty. TRREB
- C$775,0003 bd2 ba-- sqft14 Hewson St, Penetanguishene, ON L9M 0V7For SaleMLS ID #S13218436, EVEREST REALTY LTD.. TRREB
- C$724,9003 bd2 ba-- sqft1008 Rainbow Valley Rd W, Springwater, ON L0L 2K0For SaleMLS ID #S13622420, FARIS TEAM REAL ESTATE. TRREB
- C$675,0004 bd3 ba-- sqft839 Sarah Blvd, Midland, ON L4R 5M1For SaleMLS ID #S13503752, Royal LePage In Touch Realty. TRREB
- C$779,9005 bd3 ba-- sqft35 Brule St, Penetanguishene, ON L9M 1J1For SaleMLS ID #S13025648, Team Hawke Realty. TRREB
- C$699,0003 bd3 ba1.3k sqft753 5th Ave, Tay, ON L0K 1R0For SaleMLS ID #40847247, Bryan Jaskolka, Salesperson, CMI REAL ESTATE INC. ITSO
- C$584,9003 bd4 ba-- sqft956 Cook Dr, Midland, ON L4R 0E4For SaleMLS ID #S13221306, RE/MAX Georgian Bay Realty Ltd. TRREB
