Welcome to 956 Cook Drive, nestled in The Grove, one of Midland's most sought after neighbourhoods. Ideally situated on a quiet cul-de-sac, this property offers added privacy, minimal through traffic, and a peaceful setting while still being just minutes from parks, schools, shopping, restaurants, and everyday amenities. The main floor features a bright and functional open concept layout with a modern kitchen showcasing granite countertops, a centre island, and seamless flow into the dining and living areas. Large sliding doors lead to the backyard, creating an inviting space for everyday living and entertaining. Designed with functionality in mind, the second floor offers a spacious primary bedroom complete with a walk-in closet and private ensuite, along with two generously sized bedrooms, each featuring its own walk-in closet. A full bathroom and convenient upper-level laundry complete the space. The finished lower level provides valuable additional living space and has been enhanced with a fourth bathroom and a versatile bonus room that can easily accommodate a home office, gym, playroom, guest space, or hobby area. Offering a versatile floor plan in a family friendly community, this is an excellent opportunity to own in one of Midland's most desirable neighbourhoods.
For sale
C$584,900
956 Cook Dr, Midland, ON L4R 0E4
3beds
4baths
Townhouse
Built in ----
1,754 Square Feet Lot
$-- Zestimate®
C$--/sqft
C$-- HOA
What's special
Quiet cul-de-sacModern kitchenGranite countertopsCentre islandSpacious primary bedroomWalk-in closetPrivate ensuite
- 84 days |
- 6 |
- 0 |
Zillow last checked:
Listing updated:
Listed by:
RE/MAX Georgian Bay Realty Ltd
Source: TRREB,MLS®#: S13221306 Originating MLS®#: One Point Association of REALTORS
Originating MLS®#: One Point Association of REALTORSFacts & features
Interior
Bedrooms & bathrooms
- Bedrooms: 3
- Bathrooms: 4
Primary bedroom
- Level: Second
- Dimensions: 4.34 x 4.45
Bedroom
- Level: Basement
- Dimensions: 3.23 x 3.89
Bedroom 2
- Level: Second
- Dimensions: 4.7 x 2.79
Bedroom 3
- Level: Second
- Dimensions: 3.56 x 2.85
Bathroom
- Level: Basement
- Dimensions: 2.75 x 1.37
Bathroom
- Level: Second
- Dimensions: 2.66 x 1.39
Bathroom
- Level: Second
- Dimensions: 3.08 x 1.49
Bathroom
- Level: Main
- Dimensions: 2.33 x 0.92
Dining room
- Level: Main
- Dimensions: 2.45 x 3.16
Kitchen
- Level: Main
- Dimensions: 3.11 x 3.36
Living room
- Level: Main
- Dimensions: 5.78 x 3.42
Heating
- Forced Air, Gas
Cooling
- Central Air
Features
- Flooring: Carpet Free
- Basement: Partial,Finished
- Has fireplace: No
Interior area
- Living area range: 1500-2000 null
Video & virtual tour
Property
Parking
- Total spaces: 2
- Parking features: Garage
- Has garage: Yes
Features
- Stories: 2
- Pool features: None
- Waterfront features: None
Lot
- Size: 1,754 Square Feet
- Features: Fenced Yard, Park, Public Transit, School, Hospital
Details
- Parcel number: 584570344
Construction
Type & style
- Home type: Townhouse
- Property subtype: Townhouse
Materials
- Brick, Vinyl Siding
- Foundation: Poured Concrete
- Roof: Asphalt Shingle
Utilities & green energy
- Sewer: Sewer
Community & HOA
Location
- Region: Midland
Financial & listing details
- Annual tax amount: C$4,805
- Date on market: 6/1/2026
Price history
Price history is unavailable.
Public tax history
Tax history is unavailable.
Climate risks
Neighborhood: L4R
Nearby schools
GreatSchools rating
No schools nearby
We couldn't find any schools near this home.
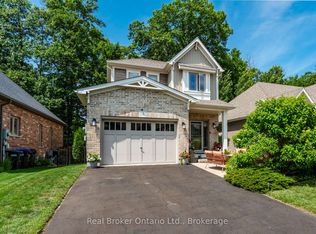
- C$749,0003 bd4 ba-- sqft984 Cook Dr, Midland, ON L4R0E4For Sale
- C$2,8003 bd2 ba-- sqft1050 Wright Dr, Midland, ON L4R0E4For Rent

- C$649,9003 bd3 ba-- sqft1012 Wright Dr, Midland, ON L4R0E4For Sale
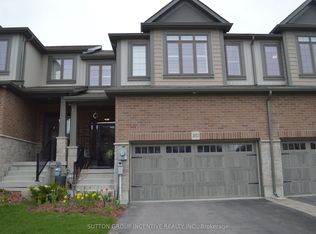
- C$589,9003 bd3 ba-- sqft1035 Wright Dr, Midland, ON L4R0E4For Sale

- C$649,9003 bd3 ba-- sqft1016 Wright Dr, Midland, ON L4R0E4For Sale
- C$499,0002 bd2 ba-- sqft981 Wright Dr, Midland, ON L4R0E4For Sale
- C$530,0003 bd2 ba-- sqft985 Cook Dr, Midland, ON L4R0E4For Sale
- C$579,9003 bd3 ba-- sqft992 Cook Dr, Midland, ON L4R0E4For Sale
Similar homes
- C$579,9003 bd3 ba-- sqft992 Cook Dr, Midland, ON L4R 0E4For Sale
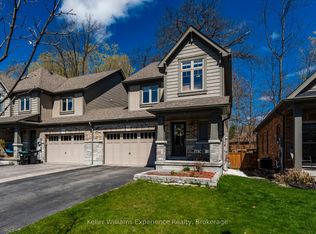 MLS ID #S13142774, Keller Williams Experience Realty. TRREB
 - C$530,0003 bd2 ba-- sqft985 Cook Dr, Midland, ON L4R 0E4For Sale
 MLS ID #S13532186, RE/MAX HALLMARK PEGGY HILL GROUP REALTY. TRREB
 - C$659,9003 bd3 ba-- sqft1010 Wright Dr, Midland, ON L4R 0E4For Sale
 MLS ID #S13102946, Century 21 Millennium Inc.. TRREB
 - C$649,9003 bd3 ba-- sqft1016 Wright Dr, Midland, ON L4R 0E4For Sale
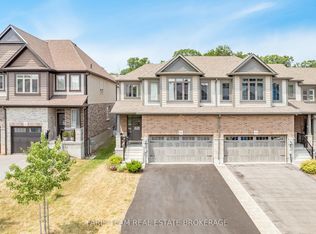 MLS ID #S13632876, FARIS TEAM REAL ESTATE. TRREB
 - C$579,0003 bd1 ba-- sqft1010 Glen Eagles Cres, Midland, ON L4R 2R1For SaleMLS ID #S13212784, RE/MAX Georgian Bay Realty Ltd. TRREB
- C$549,7773 bd3 ba-- sqft177 Southwinds Cres, Midland, ON L4R 0A2For SaleMLS ID #S13126438, RE/MAX Georgian Bay Realty Ltd. TRREB
- C$539,7773 bd2 ba-- sqft836 Coral Springs Ln, Midland, ON L4R 0A1For SaleMLS ID #S13480740, RE/MAX Georgian Bay Realty Ltd. TRREB
- C$538,5005 bd3 ba-- sqft1 Samantha Ln, Midland, ON L4R 0H4For SaleMLS ID #S13491646, PARKER COULTER REALTY BROKERAGE INC.. TRREB
- C$575,0003 bd2 ba-- sqft295 Galloway Blvd, Midland, ON L4R 5A3For SaleMLS ID #S13544036, RE/MAX HALLMARK PEGGY HILL GROUP REALTY. TRREB
- C$629,7773 bd2 ba-- sqft641 Bay St, Midland, ON L4R 1L8For SaleMLS ID #S13088554, RE/MAX Georgian Bay Realty Ltd. TRREB
- C$649,9003 bd3 ba-- sqft630 Bayport Blvd, Midland, ON L4R 0C4For SaleMLS ID #S13025006, Keller Williams Experience Realty. TRREB
- C$549,7773 bd2 ba-- sqft927 Vindin St, Midland, ON L4R 4L9For SaleMLS ID #S13506250, RE/MAX Georgian Bay Realty Ltd. TRREB
- C$559,7774 bd1 ba-- sqft1060 Harbourview Dr, Midland, ON L4R 5J4For SaleMLS ID #S13670654, RE/MAX Georgian Bay Realty Ltd. TRREB
- C$799,9003 bd3 ba-- sqft936 Jordeli Ln, Midland, ON L4R 0A6For SaleMLS ID #S13194770, RE/MAX Georgian Bay Realty Ltd. TRREB
- C$749,7773 bd3 ba-- sqft911 Watson Pl, Midland, ON L4R 5B9For SaleMLS ID #S13649248, RE/MAX Georgian Bay Realty Ltd. TRREB
- C$599,9006 bd3 ba-- sqft226 Queen St, Midland, ON L4R 3H1For SaleMLS ID #S13439972, RE/MAX HALLMARK CHAY REALTY. TRREB
- C$797,0002 bd3 ba-- sqft939 Stollar Pl, Midland, ON L4R 0A6For SaleMLS ID #S13415790, Keller Williams Experience Realty. TRREB
- C$749,7774 bd3 ba-- sqft925 Dominion Ave, Midland, ON L4R 4W2For SaleMLS ID #S13110226, RE/MAX Georgian Bay Realty Ltd. TRREB
- C$649,9994 bd3 ba-- sqft1005 Whitney Cres, Midland, ON L4R 5N3For SaleMLS ID #S13089850, Keller Williams Experience Realty. TRREB
- C$510,0003 bd3 ba-- sqft24 Owen St, Penetanguishene, ON L9M 1M8For SaleMLS ID #S13030102, RE/MAX REALTRON REALTY INC.. TRREB
