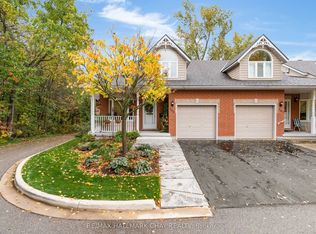
Discover Exceptional Comfort and Effortless, Low Maintenance living in this unique condo with gorgeous natural water views tucked away in one of Midland's most desirable, vibrant and sought after communities. This Exclusive Neighbourhood is a bird watchers paradise with nature at your door. You won't be lacking for space with 1700+ sq. ft., 4 bedrooms and 3 bathrooms and open concept living with abundance of natural light. Designed with a walkout to a balcony with an unobstructed view of the pond and lake for relaxed every day living and entertaining. Large principal rooms with multiple walkouts. A beautiful updated eat-in kitchen, updated bath with walk-in shower, bedrooms and bathrooms on each level, large family room with walkout to patio. There are 4 fireplaces to create the ambience to entertain your family and guests. Added features include plenty of storage space, central vac, central air, water softener, convenient walk-out to garage, ample visitor parking and use of clubhouse. The Low Maintenance fee delivers a true turn-key, stress-free lifestyle. Whether you are looking to downsize, spend winters down south, or simply trade lawnmowers and snow shovels for leisure time at the lake - this condo offers the ideal combination of community, quality and worry-free living. Centrally located to Georgian Bay, marinas, miles of trails, The Rec Centre, YMCA, Library, Curling Club, Hospital, Golf Course and vibrant downtown shops and restaurants. Only 1.5 hours from Toronto. Treat yourself to this care-free peaceful setting in an adult-oriented community. Not just a home but a lifestyle. Quick closing available. Don't miss out on this truly exceptional offering. Call today to arrange your own private viewing!
Under contract
C$645,900
839 Sarah Blvd, Midland, ON L4R 5M1
4beds
3baths
Townhouse
Built in ----
-- sqft lot
$-- Zestimate®
C$--/sqft
C$521/mo HOA
What's special
Gorgeous natural water viewsBeautiful updated eat-in kitchenPlenty of storage spaceCentral vacCentral airWater softenerConvenient walk-out to garage
- 112 days
- 1
- 0
Zillow last checked:
Listing updated:
Listed by:
Royal LePage In Touch Realty
Source: TRREB,MLS®#: S13503752 Originating MLS®#: One Point Association of REALTORS
Originating MLS®#: One Point Association of REALTORSFacts & features
Interior
Bedrooms & bathrooms
- Bedrooms: 4
- Bathrooms: 3
Primary bedroom
- Level: Second
- Dimensions: 5.03 x 4.79
Bedroom
- Level: Main
- Dimensions: 3.39 x 3.38
Bedroom
- Level: Lower
- Dimensions: 4.27 x 3.6
Bedroom
- Level: Second
- Dimensions: 3.94 x 2.47
Bathroom
- Level: Second
- Dimensions: 0 x 0
Bathroom
- Level: Main
- Dimensions: 0 x 0
Family room
- Level: Lower
- Dimensions: 8.39 x 4.12
Kitchen
- Level: Main
- Dimensions: 4.55 x 2.53
Laundry
- Level: Lower
- Dimensions: 4.49 x 4.39
Living room
- Level: Main
- Dimensions: 7.93 x 4.21
Heating
- Heat Pump, Gas
Cooling
- Central Air
Appliances
- Included: Disposal, Water Heater Owned, Water Softener
- Laundry: In Basement
Features
- Central Vacuum, Workbench
- Basement: Finished with Walk-Out
- Has fireplace: Yes
- Fireplace features: Electric, Free Standing, Natural Gas, Family Room
Interior area
- Living area range: 1600-1799 null
Video & virtual tour
Property
Parking
- Total spaces: 2
- Parking features: Mutual, Inside Entrance, Private, Garage Door Opener
- Has garage: Yes
Features
- Stories: 2
- Patio & porch: Patio, Porch
- Exterior features: Backs On Green Belt, Open Balcony
- Has view: Yes
- View description: Lake, Panoramic, Pond, Trees/Woods
- Has water view: Yes
- Water view: Lake,Pond
Lot
- Features: Clear View, Cul de Sac/Dead End, Greenbelt/Conservation, Hospital, Lake Access, Lake/Pond
Details
- Parcel number: 592510008
Construction
Type & style
- Home type: Townhouse
- Property subtype: Townhouse
Materials
- Brick
- Foundation: Block, Concrete
- Roof: Asphalt Shingle
Community & HOA
HOA
- Amenities included: Club House, Visitor Parking
- Services included: Common Elements Included, Parking Included
- HOA fee: C$521 monthly
- HOA name: 51
Location
- Region: Midland
Financial & listing details
- Annual tax amount: C$4,667
- Date on market: 6/30/2026
Price history
Price history is unavailable.
Public tax history
Tax history is unavailable.
Climate risks
Neighborhood: L4R
Nearby schools
GreatSchools rating
No schools nearby
We couldn't find any schools near this home.

Similar homes
- C$649,9003 bd3 ba-- sqft1012 Wright Dr, Midland, ON L4R 0E4For Sale
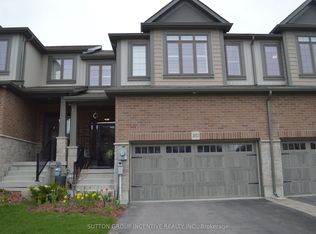 MLS ID #S13565594, SUTTON GROUP INCENTIVE REALTY INC.. TRREB
 - C$599,9003 bd2 ba-- sqft438 Shewfelt Cres, Midland, ON L4R 5M7For Sale
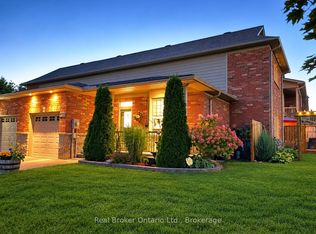 MLS ID #S13816678, Real Broker Ontario Ltd.. TRREB
 - C$564,9003 bd3 ba-- sqft992 Cook Dr, Midland, ON L4R 0E4For Sale
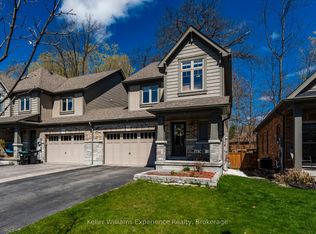 MLS ID #S13817632, Keller Williams Experience Realty. TRREB
 - C$699,9994 bd3 ba-- sqft828 Dominion Ave, Midland, ON L4R 1S7For Sale
 MLS ID #S13551116, RE/MAX HALLMARK PEGGY HILL GROUP REALTY. TRREB
