Top 5 Reasons You Will Love This Home: 1) Enjoy the ease of main level living, highlighted by tall 9' ceilings, gorgeous hardwood floors, and a private primary suite complete with a well-appointed full ensuite 2) Located in a sought-after west-end neighbourhood, this thoughtfully designed bungaloft offers a spacious loft featuring oversized windows and a cozy gas fireplace, ideal as a relaxing retreat, home office, or an additional primary suite 3) The open-concept kitchen delivers ample cabinetry and a large island, seamlessly connecting to the warm and inviting living room for effortless entertaining and everyday comfort 4) Designed for flexibility, the fully finished basement features additional bedrooms and a welcoming recreation room, perfect for family gatherings, hobbies, or overnight guests 5) Experience the best of west-end living in this quiet, family-friendly neighbourhood, with schools, parks, churches, shopping, and everyday essentials all within easy reach. 1,873 above grade sq.ft. plus a finished lower level.
For sale
C$789,900
123 Wawinet St, Midland, ON L4R 5A9
4beds
3baths
Single Family Residence
Built in ----
5,511 Square Feet Lot
$-- Zestimate®
C$--/sqft
C$-- HOA
What's special
Main level livingGorgeous hardwood floorsCozy gas fireplaceOpen-concept kitchenAmple cabinetryLarge islandFully finished basement
- 1 day |
- 11 |
- 0 |
Zillow last checked:
Listing updated:
Listed by:
FARIS TEAM REAL ESTATE
Source: TRREB,MLS®#: S13602330 Originating MLS®#: Toronto Regional Real Estate Board
Originating MLS®#: Toronto Regional Real Estate BoardFacts & features
Interior
Bedrooms & bathrooms
- Bedrooms: 4
- Bathrooms: 3
Heating
- Forced Air, Gas
Cooling
- Central Air
Features
- None
- Basement: Finished,Full
- Has fireplace: Yes
- Fireplace features: Natural Gas, Electric
Interior area
- Living area range: 1500-2000 null
Video & virtual tour
Property
Parking
- Total spaces: 6
- Parking features: Private Double
- Has garage: Yes
Features
- Pool features: None
Lot
- Size: 5,511 Square Feet
- Features: School, Wooded/Treed, Rectangular Lot
Details
- Parcel number: 584590186
Construction
Type & style
- Home type: SingleFamily
- Architectural style: Bungaloft
- Property subtype: Single Family Residence
Materials
- Brick
- Foundation: Concrete
- Roof: Asphalt Shingle
Utilities & green energy
- Sewer: Sewer
Community & HOA
Location
- Region: Midland
Financial & listing details
- Annual tax amount: C$5,593
- Date on market: 7/24/2026
FARIS TEAM REAL ESTATE
FARIS TEAM REAL ESTATE
By pressing Contact Agent, you agree that the real estate professional identified above may call/text you about your search, which may involve use of automated means and pre-recorded/artificial voices. You don't need to consent as a condition of buying any property, goods, or services. Message/data rates may apply. You also agree to our Terms of Use. Zillow does not endorse any real estate professionals. We may share information about your recent and future site activity with your agent to help them understand what you're looking for in a home.
Price history
Price history is unavailable.
Public tax history
Tax history is unavailable.
Climate risks
Neighborhood: L4R
Nearby schools
GreatSchools rating
No schools nearby
We couldn't find any schools near this home.
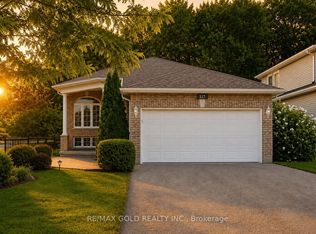
- C$679,0003 bd2 ba-- sqft117 Wawinet St, Midland, ON L4R5A9For Sale

- C$655,0004 bd2 ba-- sqft139 Wawinet St, Midland, ON L4R5A9For Sale
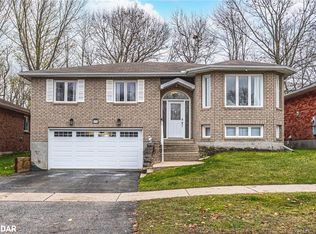
- C$749,0003 bd2 ba1.1k sqft931 Ottawa St, Midland, ON L4R5E5Sold
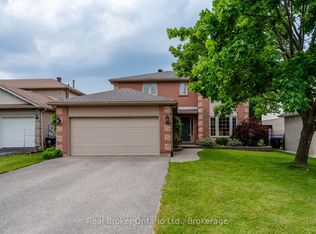
- C$774,9004 bd4 ba-- sqft167 Luckport Cres, Midland, ON L4R4Y1For Sale
- C$749,9003 bd3 ba-- sqft179 Luckport Cres, Midland, ON L4R4Y1For Sale
- C$679,0006 bd2 ba-- sqft941 Victoria St, Midland, ON L4R1B7For Sale
- C$774,7773 bd3 ba-- sqft911 Watson Pl, Midland, ON L4R5B9For Sale
- C$695,0004 bd3 ba-- sqft163 Woodland Dr, Midland, ON L4R4C9For Sale
Similar homes
- C$749,0003 bd4 ba-- sqft984 Cook Dr, Midland, ON L4R 0E4For Sale
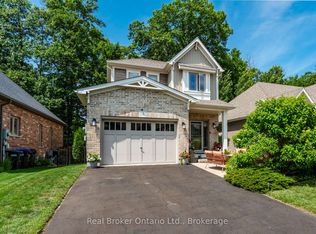 MLS ID #S13594566, Real Broker Ontario Ltd.. TRREB
 - C$824,7773 bd3 ba-- sqft344 4th St, Midland, ON L4R 3T8For Sale
 MLS ID #S13587050, RE/MAX Georgian Bay Realty Ltd. TRREB
 - C$849,9004 bd2 ba-- sqft736 Victoria St, Midland, ON L4R 1B4For Sale
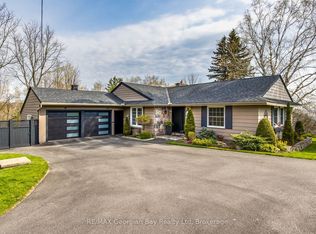 MLS ID #S13552932, RE/MAX Georgian Bay Realty Ltd. TRREB
 - C$679,9004 bd2 ba-- sqft400 Galloway Blvd, Midland, ON L4R 5C2For Sale
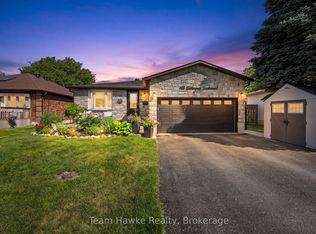 MLS ID #S13601952, Team Hawke Realty. TRREB
 - C$679,0003 bd2 ba-- sqft117 Wawinet St, Midland, ON L4R 5A9For SaleMLS ID #S13149098, RE/MAX GOLD REALTY INC.. TRREB
- C$739,9004 bd3 ba-- sqft922 Playfair Rd, Midland, ON L4R 4X8For SaleMLS ID #S13483156, Keller Williams Experience Realty. TRREB
- C$599,9004 bd2 ba-- sqft66 5th St, Midland, ON L4R 3V3For SaleMLS ID #S13605956, KELLER WILLIAMS EXPERIENCE REALTY. TRREB
- C$655,0004 bd2 ba-- sqft139 Wawinet St, Midland, ON L4R 5A9For SaleMLS ID #S12847414, RE/MAX HALLMARK CHAY REALTY. TRREB
- C$695,0004 bd3 ba-- sqft163 Woodland Dr, Midland, ON L4R 4C9For SaleMLS ID #S13578644, Real Broker Ontario Ltd.. TRREB
- C$699,9994 bd3 ba-- sqft828 Dominion Ave, Midland, ON L4R 1S7For SaleMLS ID #S13551116, RE/MAX HALLMARK PEGGY HILL GROUP REALTY. TRREB
- C$774,9004 bd3 ba2.5k sqft1029 Dina Cres, Midland, ON L4R 5C5For SaleMLS ID #40833419, Erin Holowach, Salesperson, ComFree. ITSO
- C$599,7774 bd3 ba-- sqft1032 Dominion Ave, Midland, ON L4R 1S9For SaleMLS ID #S13592130, RE/MAX Georgian Bay Realty Ltd. TRREB
- C$774,9004 bd4 ba-- sqft167 Luckport Cres, Midland, ON L4R 4Y1For SaleMLS ID #S13124450, Real Broker Ontario Ltd.. TRREB
- C$649,9004 bd2 ba-- sqft184 Woodland Dr, Midland, ON L4R 4E3For SaleMLS ID #S13602134, RE/MAX HALLMARK PEGGY HILL GROUP REALTY. TRREB
- C$739,7774 bd3 ba-- sqft1005 Dina Cres, Midland, ON L4R 5C5For SaleMLS ID #S13478408, RE/MAX Georgian Bay Realty Ltd. TRREB
- C$759,9005 bd3 ba-- sqft933 Playfair Rd, Midland, ON L4R 4X9For SaleMLS ID #S13034258, Keller Williams Experience Realty. TRREB
- C$774,7773 bd3 ba-- sqft911 Watson Pl, Midland, ON L4R 5B9For SaleMLS ID #S13228960, RE/MAX Georgian Bay Realty Ltd. TRREB
- C$749,7774 bd3 ba-- sqft925 Dominion Ave, Midland, ON L4R 4W2For SaleMLS ID #S13110226, RE/MAX Georgian Bay Realty Ltd. TRREB
- C$725,0004 bd3 ba-- sqft1114 Marcellus Dr, Midland, ON L4R 5J1For SaleMLS ID #S13513964, REMAX YOUR COMMUNITY REALTY. TRREB
- C$799,9004 bd2 ba-- sqft443 Elizabeth St, Midland, ON L4R 1Z7For SaleMLS ID #S13421260, Team Hawke Realty. TRREB
