Location Plus in Midland's Desirable West End! This solid all-brick family home offers comfort, space, and convenience in a great neighbourhood. Featuring a bright kitchen, living, and dining area combination, this home is perfect for everyday living and gathering with family and friends. With 3+ bedrooms, 3 bathrooms and a fully finished basement which includes a spacious family room with a cozy gas fireplace, there's plenty of room for the whole family to relax and entertain. Other features include 2 car garage with ample parking , interlock walkway and a new deck in (2025). Located within walking distance to all amenities, schools, parks, shopping and Beautiful Georgian Bay. What are you waiting for?
For sale
C$699,777
1032 Dominion Ave, Midland, ON L4R 1S9
4beds
3baths
Single Family Residence
Built in ----
0 Square Feet Lot
$-- Zestimate®
C$--/sqft
C$-- HOA
What's special
All-brick family homeBright kitchenFully finished basementSpacious family roomCozy gas fireplaceInterlock walkway
- 130 days |
- 14 |
- 0 |
Zillow last checked:
Listing updated:
Listed by:
RE/MAX Georgian Bay Realty Ltd
Source: TRREB,MLS®#: S12863348 Originating MLS®#: One Point Association of REALTORS
Originating MLS®#: One Point Association of REALTORSFacts & features
Interior
Bedrooms & bathrooms
- Bedrooms: 4
- Bathrooms: 3
Bedroom
- Level: Main
- Dimensions: 4.12 x 3.26
Bedroom 2
- Level: Main
- Dimensions: 3.08 x 3.75
Bedroom 3
- Level: Main
- Dimensions: 3.26 x 2.75
Bathroom
- Level: Main
- Dimensions: 2.23 x 1.69
Bathroom
- Level: Main
- Dimensions: 2.23 x 1.47
Bathroom
- Level: Basement
- Dimensions: 1.88 x 2.33
Dining room
- Level: Main
- Dimensions: 2.54 x 3.25
Kitchen
- Level: Main
- Dimensions: 3.14 x 3.26
Living room
- Level: Main
- Dimensions: 3.55 x 7.36
Other
- Level: Basement
- Dimensions: 6.71 x 3.75
Other
- Level: Basement
- Dimensions: 3.45 x 10.72
Recreation
- Level: Basement
- Dimensions: 6.71 x 4.14
Heating
- Forced Air, Gas
Cooling
- Central Air
Features
- None
- Basement: Finished
- Has fireplace: Yes
- Fireplace features: Family Room, Natural Gas
Interior area
- Living area range: 1100-1500 null
Video & virtual tour
Property
Parking
- Total spaces: 6
- Parking features: Private Double
- Has garage: Yes
Features
- Patio & porch: Deck
- Pool features: None
Lot
- Size: 0 Square Feet
- Features: Golf, Hospital, Marina, Park, Public Transit, School
- Topography: Flat
Details
- Additional structures: Fence - Full
- Parcel number: 584560121
Construction
Type & style
- Home type: SingleFamily
- Architectural style: Bungalow
- Property subtype: Single Family Residence
Materials
- Brick
- Foundation: Concrete
- Roof: Asphalt Shingle
Utilities & green energy
- Sewer: Sewer
Community & HOA
Community
- Security: Carbon Monoxide Detector(s), Smoke Detector(s)
Location
- Region: Midland
Financial & listing details
- Tax assessed value: C$280,000
- Annual tax amount: C$4,804
- Date on market: 3/9/2026
RE/MAX Georgian Bay Realty Ltd
RE/MAX Georgian Bay Realty Ltd
By pressing Contact Agent, you agree that the real estate professional identified above may call/text you about your search, which may involve use of automated means and pre-recorded/artificial voices. You don't need to consent as a condition of buying any property, goods, or services. Message/data rates may apply. You also agree to our Terms of Use. Zillow does not endorse any real estate professionals. We may share information about your recent and future site activity with your agent to help them understand what you're looking for in a home.
Price history
Price history is unavailable.
Public tax history
Tax history is unavailable.
Climate risks
Neighborhood: L4R
Nearby schools
GreatSchools rating
No schools nearby
We couldn't find any schools near this home.
- C$579,0003 bd1 ba-- sqft1010 Glen Eagles Cres, Midland, ON L4R2R1For Sale
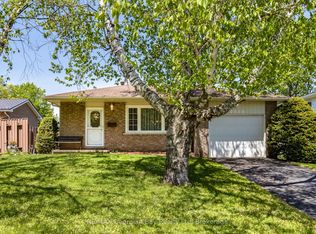
- C$598,0003 bd2 ba-- sqft1037 Glen Eagles Cres, Midland, ON L4R2R2For Sale

- C$275,0000.17 Square Feet1041 Ingram Cres, Midland, ON L4R4E9Lot/Land

- C$225,0000.123 Square Feet301 Penetanguishene Rd, Midland, ON L4R0E4Lot/Land

- C$300,0000.34 Square Feet1037 Ingram Cres, Midland, ON L4R4E9Lot/Land
- C$250,0000.173 Square Feet305 Penetanguishene Rd, Midland, ON L4R0E4Lot/Land
- C$514,9903 bd1 ba-- sqft1059 Glen Mhor Cres, Midland, ON L4R4P5For Sale
- C$275,0000.215 Square Feet309 Penetanguishene Rd, Midland, ON L4R0E4Lot/Land
Similar homes
- C$739,7774 bd3 ba-- sqft1005 Dina Cres, Midland, ON L4R 5C5For Sale
 MLS ID #S13478408, RE/MAX Georgian Bay Realty Ltd. TRREB
 - C$599,0004 bd2 ba-- sqft716 Dominion Ave, Midland, ON L4R 1S2For Sale
 MLS ID #S13568456, RE/MAX HALLMARK CHAY REALTY. TRREB
 - C$749,7774 bd3 ba-- sqft925 Dominion Ave, Midland, ON L4R 4W2For Sale
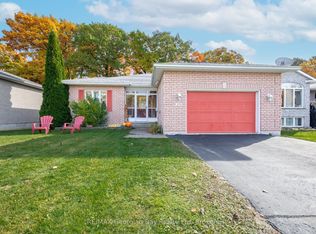 MLS ID #S13110226, RE/MAX Georgian Bay Realty Ltd. TRREB
 - C$739,9004 bd3 ba-- sqft922 Playfair Rd, Midland, ON L4R 4X8For Sale
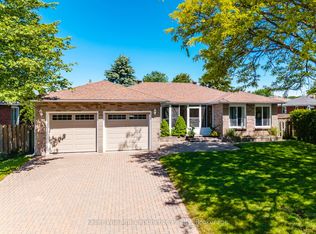 MLS ID #S13483156, Keller Williams Experience Realty. TRREB
 - C$699,7773 bd2 ba-- sqft495 Shewfelt Cres, Midland, ON L4R 5N8For SaleMLS ID #S12942860, RE/MAX Georgian Bay Realty Ltd. TRREB
- C$689,0005 bd2 ba-- sqft9467 County Road 93 Rd, Midland, ON L4R 4L9For SaleMLS ID #S13449136, BLOORVIEW REALTY INC.. TRREB
- C$684,9004 bd3 ba-- sqft1005 Whitney Cres, Midland, ON L4R 5N3For SaleMLS ID #S13089850, Keller Williams Experience Realty. TRREB
- C$725,0004 bd3 ba-- sqft1114 Marcellus Dr, Midland, ON L4R 5J1For SaleMLS ID #S13513964, REMAX YOUR COMMUNITY REALTY. TRREB
- C$655,0004 bd2 ba-- sqft139 Wawinet St, Midland, ON L4R 5A9For SaleMLS ID #S12847414, RE/MAX HALLMARK CHAY REALTY. TRREB
- C$774,7773 bd3 ba-- sqft911 Watson Pl, Midland, ON L4R 5B9For SaleMLS ID #S13228960, RE/MAX Georgian Bay Realty Ltd. TRREB
- C$624,9007 bd3 ba-- sqft282 Norene St, Midland, ON L4R 4C2For SaleMLS ID #S13556214, RE/MAX Georgian Bay Realty Ltd. TRREB
- C$699,9005 bd2 ba-- sqft444 William St, Midland, ON L4R 2S6For SaleMLS ID #S13521206, ORIGIN COLLECTIVE REALTY LTD.. TRREB
- C$649,7773 bd2 ba-- sqft641 Bay St, Midland, ON L4R 1L8For SaleMLS ID #S13088554, RE/MAX Georgian Bay Realty Ltd. TRREB
- C$579,0003 bd1 ba-- sqft1010 Glen Eagles Cres, Midland, ON L4R 2R1For SaleMLS ID #S13212784, RE/MAX Georgian Bay Realty Ltd. TRREB
- C$495,0004 bd3 ba-- sqft477 Murray Rd, Penetanguishene, ON L9M 2H8For SaleMLS ID #S13577436, Royal LePage In Touch Realty. TRREB
- C$675,0004 bd2 ba-- sqft70 Bellisle Rd, Penetanguishene, ON L9M 0V6For SaleMLS ID #S13475862, RE/MAX HALLMARK PEGGY HILL GROUP REALTY. TRREB
- C$699,9995 bd4 ba-- sqft60 Lepage Dr, Penetanguishene, ON L9M 1R5For SaleMLS ID #S13551016, Century 21 B.J. Roth Realty Ltd.. TRREB
- C$659,9003 bd2 ba-- sqft635 Wayne Cres, Midland, ON L4R 5E1For SaleMLS ID #S12884896, SUTTON GROUP INCENTIVE REALTY INC.. TRREB
- C$749,0003 bd3 ba-- sqft494 Aberdeen Blvd, Midland, ON L4R 5L9For SaleMLS ID #S13413302, RE/MAX Georgian Bay Realty Ltd. TRREB
- C$845,0003 bd3 ba-- sqft478 Shewfelt Cres, Midland, ON L4R 5N8For SaleMLS ID #S13259460, Royal LePage Locations North. TRREB
